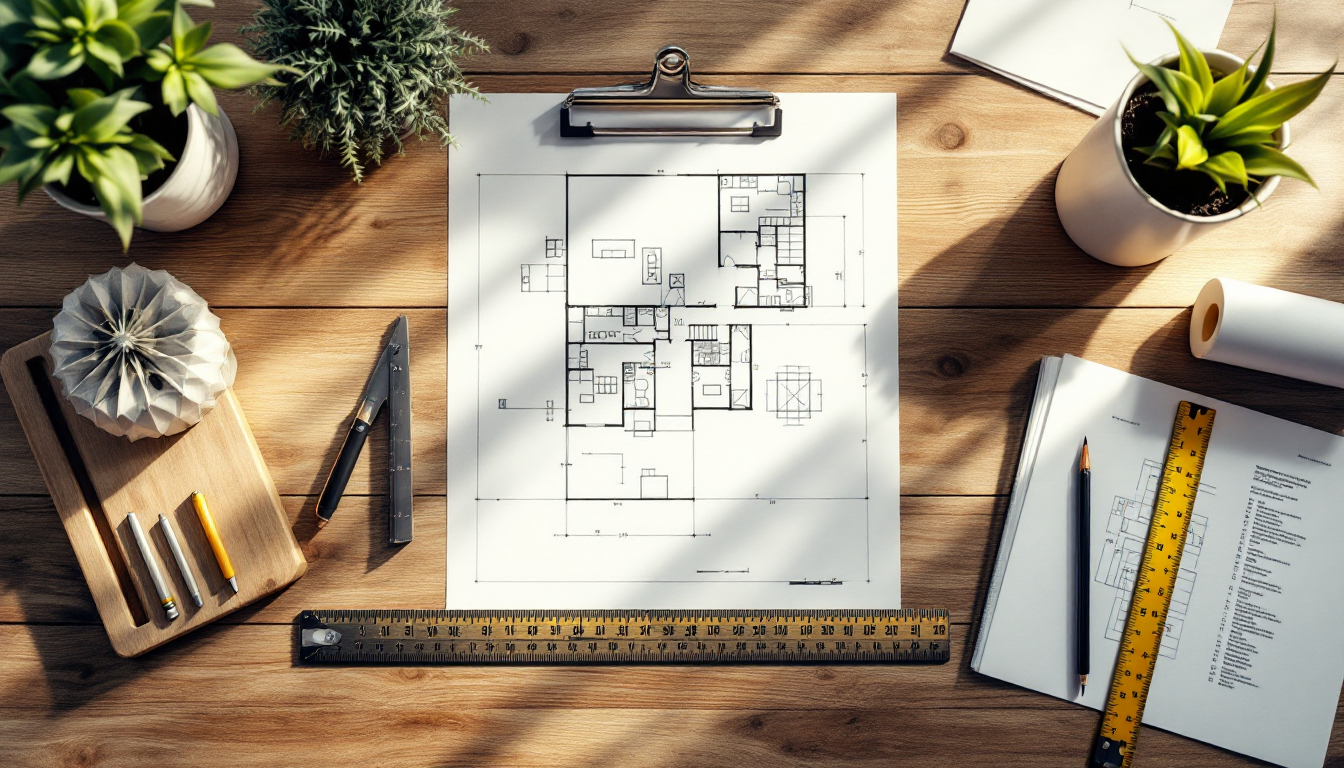
How to Draw a Floor Plan to Scale: A Beginner's Guide
Learn how to draw a floor plan to scale step by step, from measuring your space to choosing the right scale ratio and drafting tools.
By Camille Moreau · November 18, 2026
Lead Interior Designer
Camille turns bare rooms into rooms people actually want to live in. She writes about colour, materials, and the styling moves that make a space feel considered, from Scandinavian calm to mid-century warmth.
Learn how to draw a floor plan to scale step by step, from measuring your space to choosing the right scale ratio and drafting tools.
By Camille Moreau · November 18, 2026
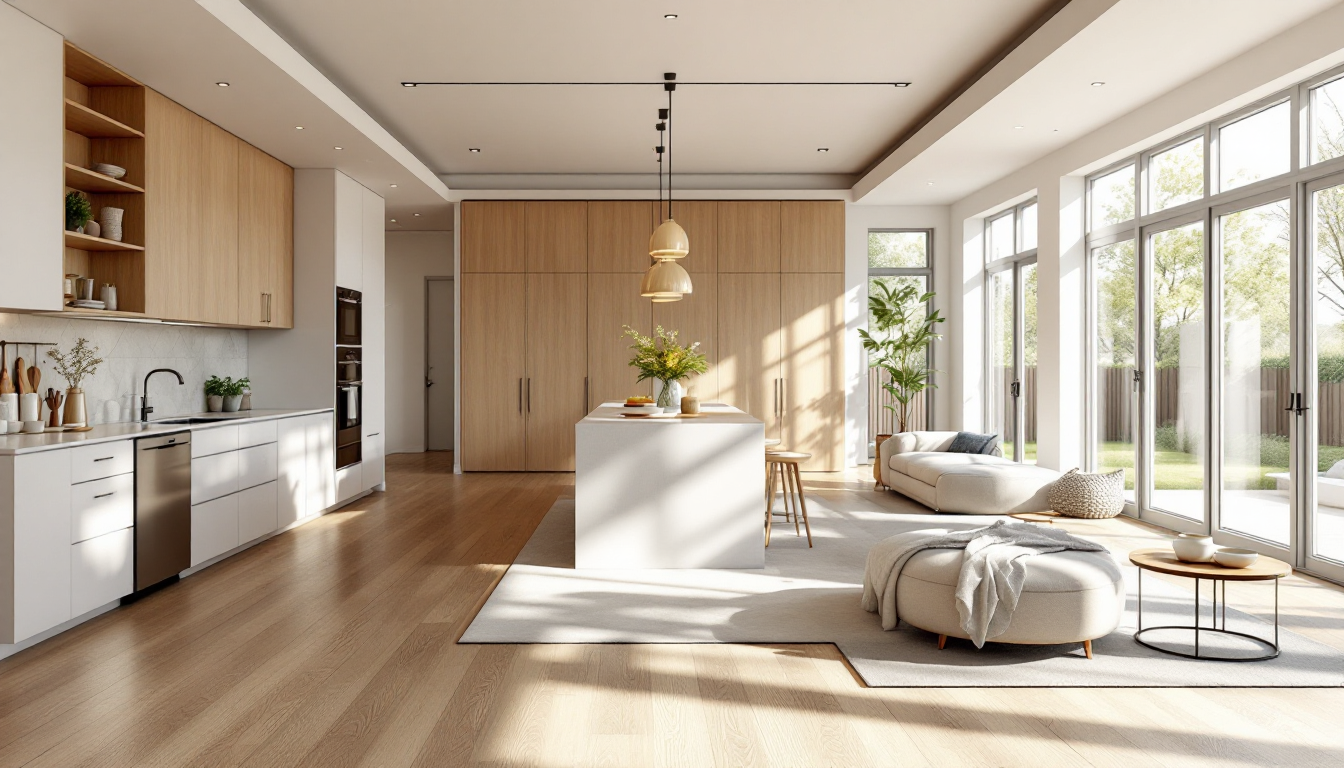
New to open concept living? Learn the real pros and cons of open floor plans and how to decide if knocking down walls fits your home.
By Camille Moreau · November 6, 2026
Seven proven methods for picking a room's color palette, compared by ease, cost, and risk of a mismatched result—so you can choose the right approach.
By Camille Moreau · October 24, 2026
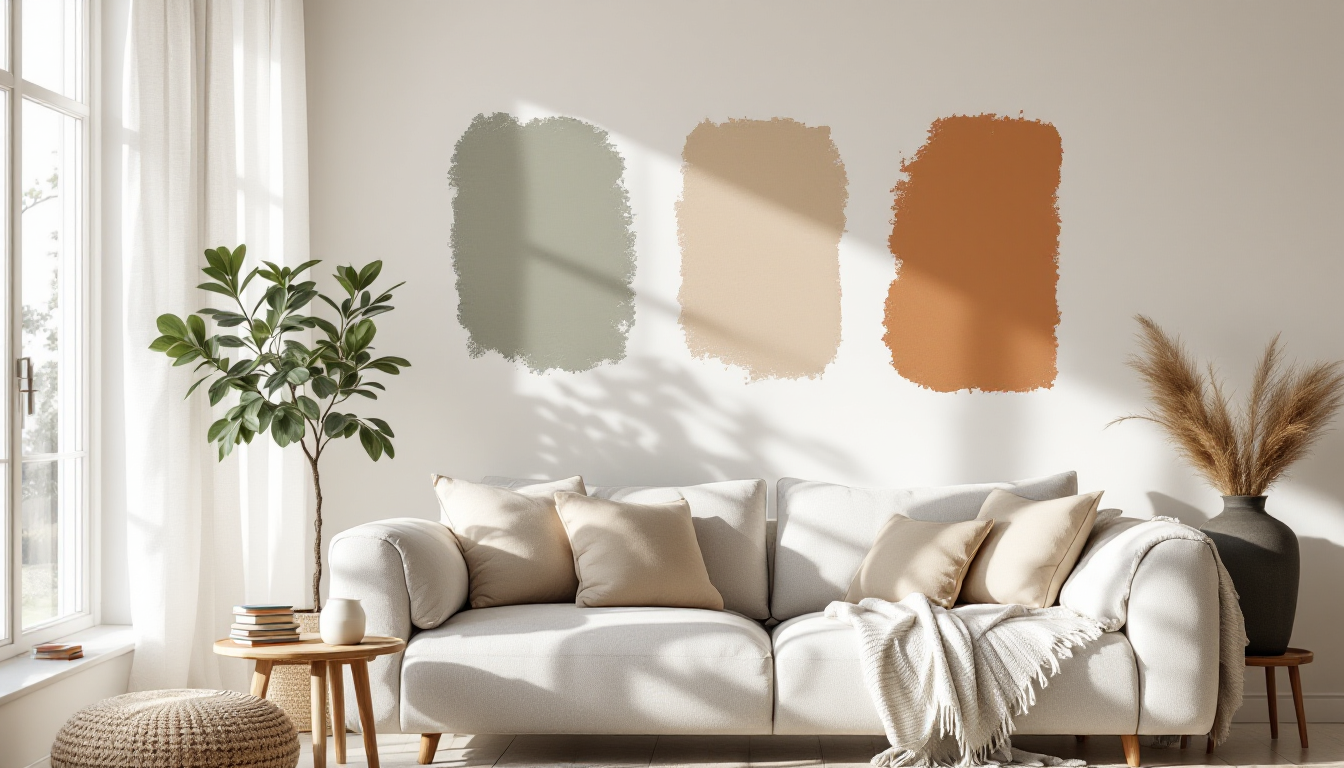
New to color planning? Learn the simple, step-by-step method for choosing a color palette for any room, from undertones to the 60-30-10 rule.
By Camille Moreau · October 23, 2026

Learn how to measure a room accurately for a floor plan, step by step, with the right tools, order of operations, and common beginner mistakes to avoid.
By Camille Moreau · October 13, 2026

Comparing 7 common wood joints by strength, difficulty, tools needed, and ideal projects to help you pick the right joinery method fast.
By Camille Moreau · September 22, 2026

Comparing seven practical approaches to layered living room lighting—from plug-in lamps to smart systems and architectural lighting—so you can pick what fits yo
By Camille Moreau · September 14, 2026
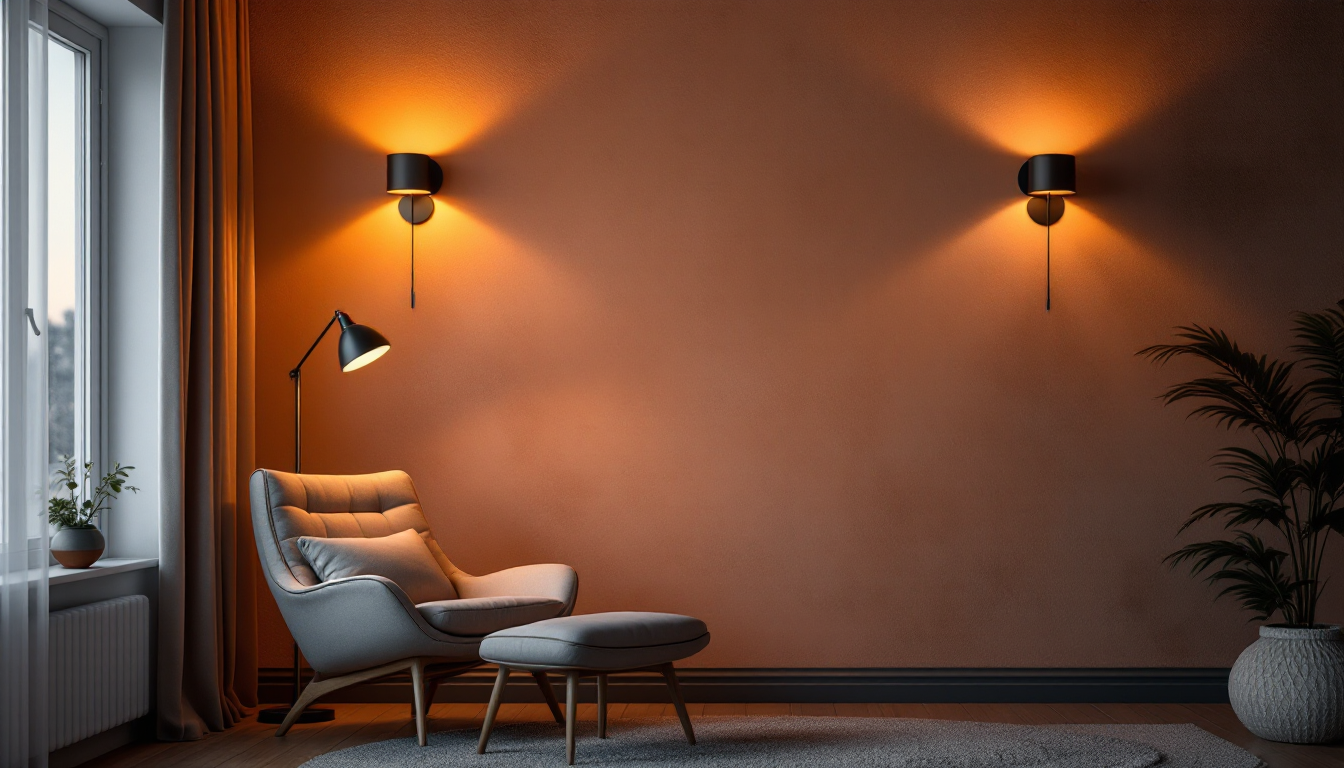
Learn the basics of layered lighting for a living room, from ambient and task light to accent fixtures, with simple steps anyone can follow.
By Camille Moreau · September 13, 2026

A beginner-friendly guide to making a small room feel bigger, covering color, light, furniture scale, and layout tricks that actually work.
By Camille Moreau · September 3, 2026

Comparing seven ways to convert a 2D floor plan into 3D—from free apps to professional rendering—so you pick the right tool for your skill level and budget.
By Camille Moreau · August 19, 2026

Learn how to make a cut list step by step, from reading a plan to organizing dimensions, so your next DIY furniture build starts with fewer mistakes.
By Camille Moreau · August 12, 2026
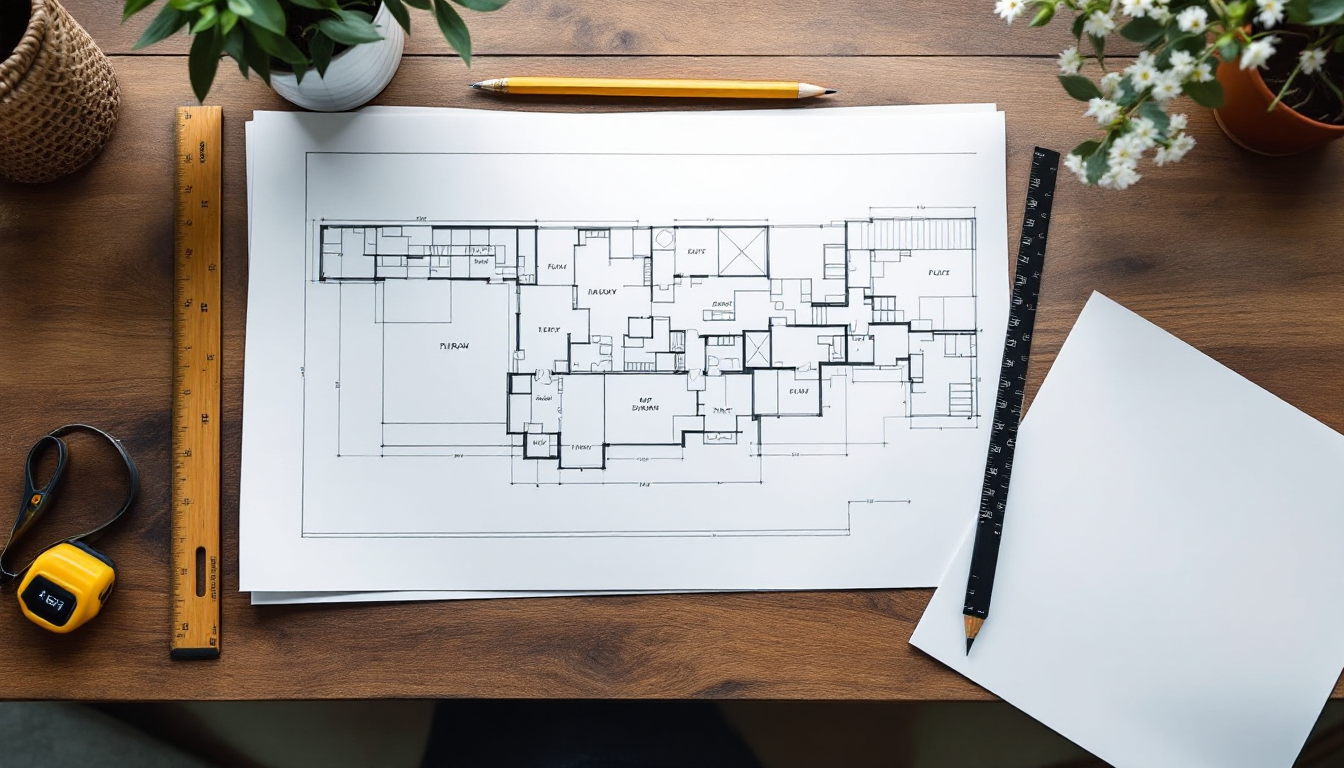
Learn how to draw a site plan step by step, from measuring your lot to marking setbacks, so you can plan additions, landscaping, or new builds with confidence.
By Camille Moreau · August 2, 2026
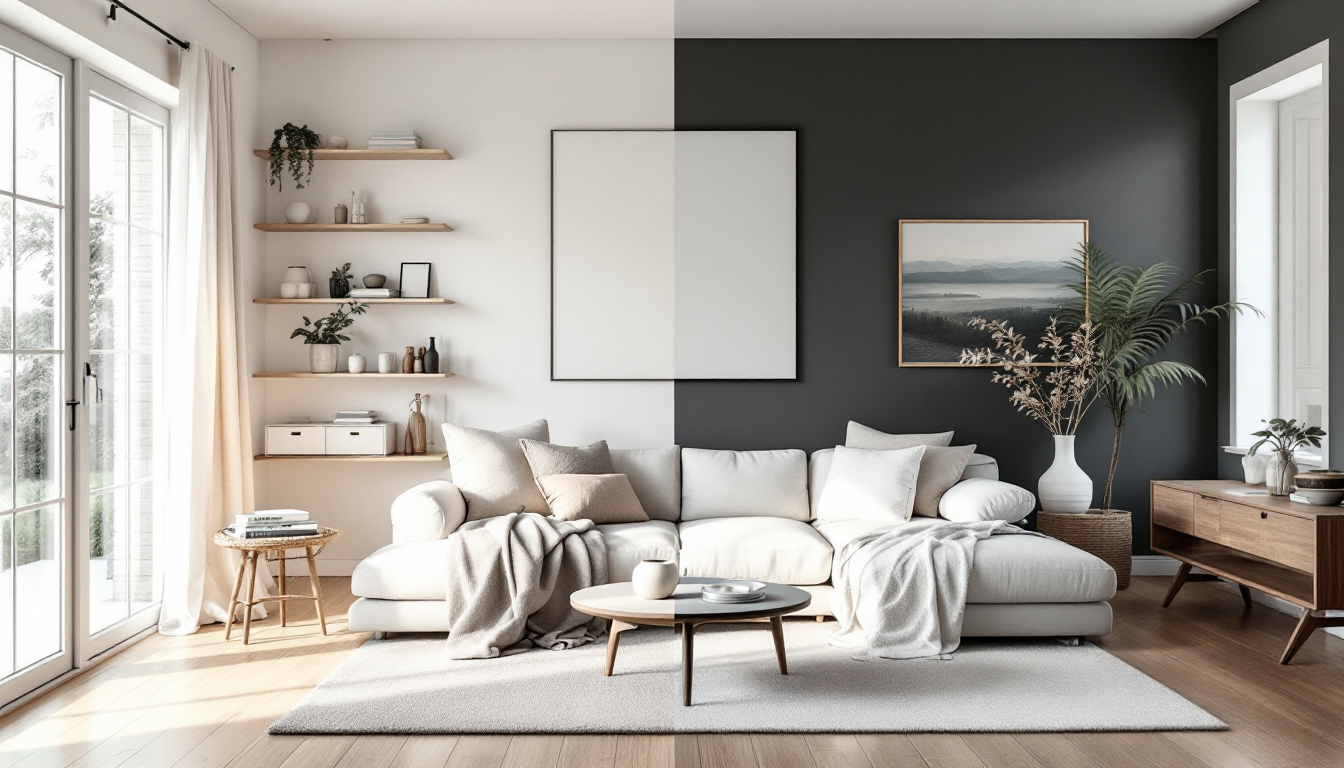
A practical, side-by-side comparison of Japandi and Scandinavian style across budget, materials, and rooms to help you pick the right direction for your home.
By Camille Moreau · July 26, 2026
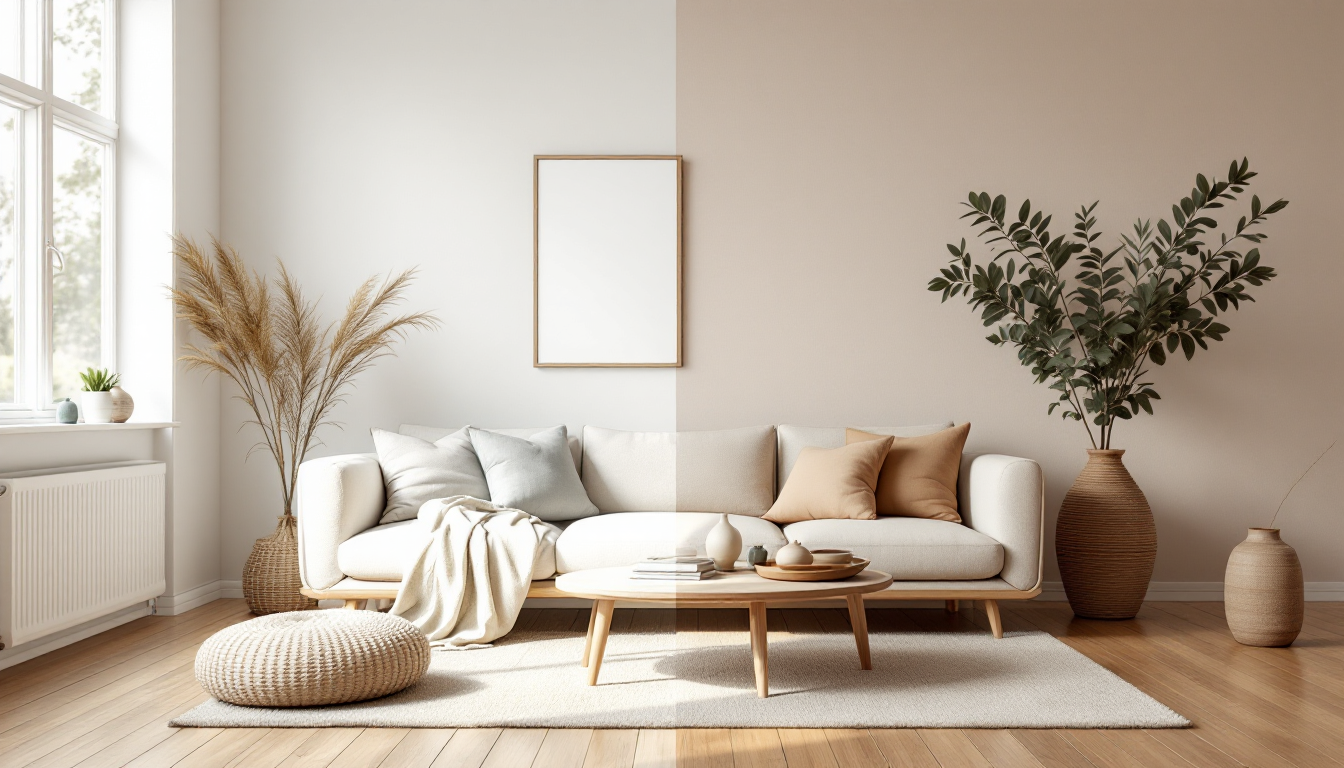
New to Japandi and Scandinavian design? This beginner's guide explains the key differences in color, materials, and mood so you can choose the right look.
By Camille Moreau · July 25, 2026
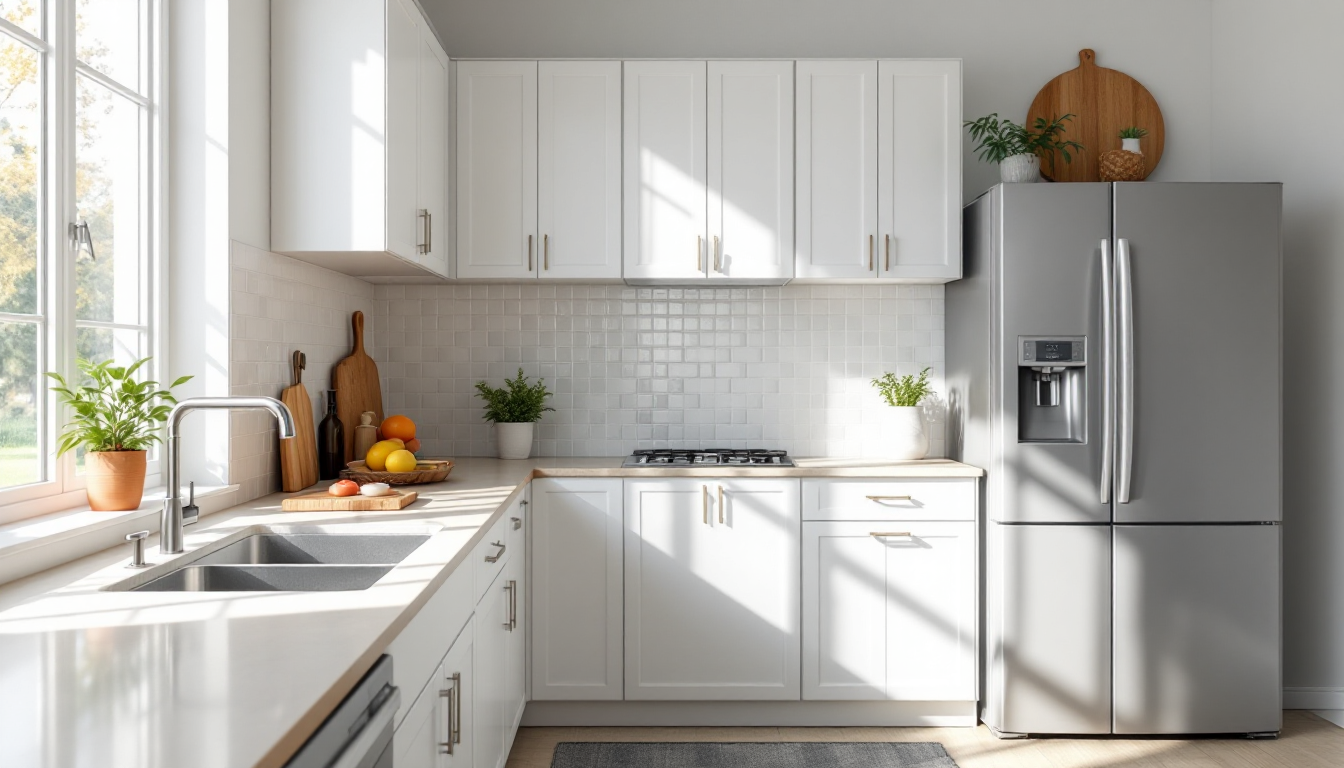
New to kitchen planning? Learn what the kitchen work triangle rule means, why it matters, and how to apply it step by step in your own layout.
By Camille Moreau · July 19, 2026