7 Ways to Turn a 2D Floor Plan Into 3D, Compared: Apps, CAD, and Pro Rendering
By Camille Moreau, Lead Interior Designer · August 19, 2026
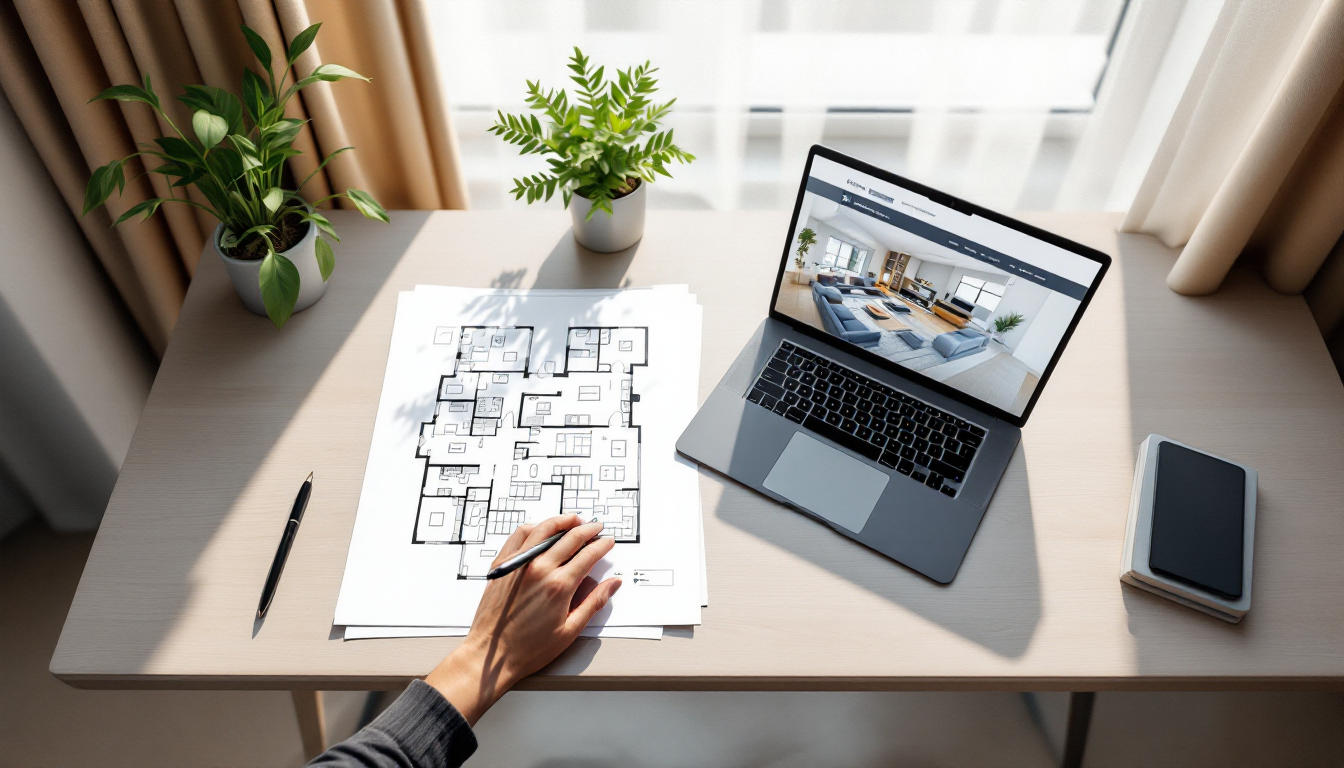
Choosing the right path from flat plan to 3D room
Once you understand the basic logic of walls, heights, and openings covered in our beginner's guide to turning a 2D floor plan into 3D, the next question is practical: which tool actually fits your project? A quick furniture mockup for a rental bedroom has completely different requirements than a full renovation you're pitching to a contractor. This guide compares seven realistic approaches, weighing speed, cost, learning curve, and output quality, so you can match the method to the job instead of wrestling with software that's overkill—or underpowered.
1. Browser-based room planners
Tools like Roomstyler, Planner 5D, or the room-builder features on retailer sites let you trace or import a floor plan and drag in walls, then furniture, entirely in a browser. No installation, minimal learning curve, and most offer free tiers.
- Best for: quick furniture and layout testing, especially in small rooms where every inch matters.
- Limitations: exports are often watermarked or low-res on free plans; material and lighting realism is basic.
If your actual goal is testing furniture arrangements rather than photorealistic renders, this may be all you need—pair it with the layout logic from our comparison of small bedroom furniture layouts to sanity-check clearances before you commit to a 3D model.
2. Dedicated home design software (SketchUp, Sweet Home 3D, Home3DPlan)
This middle tier gives you real wall thickness, adjustable ceiling heights, and a proper camera for walkthroughs. Sweet Home 3D is free and open-source; SketchUp has a free web version with paid tiers for more export options. Platforms built specifically for home design, like the tools available through Home3DPlan, streamline the floor-plan-to-3D step with templates that already understand standard wall heights and door swings.
- Best for: homeowners and DIYers who want an accurate, presentable model without a CAD background.
- Limitations: customization ceiling is lower than full CAD; complex rooflines or curved walls can be fiddly.
3. Full CAD software (AutoCAD, Revit, ArchiCAD)
Professional-grade CAD is the standard for architects and builders because it ties 2D drawings and 3D models to the same data set—change a wall in plan view and the 3D model updates automatically (this is the core idea behind BIM, or Building Information Modeling).
- Best for: permit-ready drawings, structural accuracy, and projects involving contractors or engineers.
- Limitations: steep learning curve, expensive licensing, and genuinely unnecessary if you just want to visualize a paint color or furniture swap.
If your floor plan work is really the first step toward a formal site or landscape drawing, it's worth comparing CAD against simpler options in this breakdown of site plan drawing methods, since the same trade-offs between precision and speed apply.
4. AI-assisted floor plan scanners
A newer category of apps (like MagicPlan, CubiCasa, or Matterport's scan-to-plan tools) let you photograph or scan a room with a phone, then auto-generate a 2D plan and, in some cases, a rough 3D model. Some also accept a scanned paper floor plan and extrude it automatically.
- Best for: capturing an existing space quickly without manual measuring, especially for renovations where you're starting from "what's actually there" rather than a fresh design.
- Limitations: auto-detection of walls and openings isn't perfect—always double-check dimensions manually before trusting the output for construction.
5. Manual extrusion in general 3D software (Blender, SketchUp)
If you already have a 2D plan as an image or vector file, you can import it as a background reference and manually trace and extrude walls in general-purpose 3D software. This gives you full creative control—curved walls, custom moldings, non-standard openings—at the cost of manual labor.
- Best for: unusual architecture, artistic renders, or anyone already comfortable in Blender for other projects.
- Limitations: slowest method on this list for a basic floor plan; no built-in architectural intelligence like automatic wall joins.
Once walls are up, the realism of your render depends heavily on materials. If you go this route, it's worth reading how different texturing methods compare, from quick presets to custom UV painting, since flat gray walls undersell even a well-built model.
6. Hiring a freelance 3D visualizer
Freelance marketplaces and local rendering studios will take your 2D plan and deliver a polished 3D model or photorealistic render, often within a few days. Pricing typically ranges from $50 for a simple furnished room to several hundred dollars for a full-house exterior and interior package.
- Best for: real estate listings, renovation pitches, or anyone who needs a client-ready result without learning software themselves.
- Limitations: revision cycles take time (unlike instant in-app edits), and quality varies widely between freelancers—always check a portfolio first.
7. Full-service rendering studios and architectural firms
For larger projects—new builds, additions, or multi-unit developments—architectural firms and dedicated rendering studios offer the highest fidelity: accurate lighting simulation, material libraries, and sometimes VR walkthroughs. This is the top end of budget and turnaround time but the standard for marketing large developments or getting stakeholder buy-in on a major renovation.
- Best for: big-budget projects where the render itself is a sales or approval tool.
- Limitations: cost and lead time make this impractical for a single room or quick concept check.
How to pick
A simple way to narrow it down: match the method to how the model will be used. Testing a layout for yourself favors browser tools or dedicated home design software; getting contractor sign-off favors CAD or a freelancer; capturing an existing space favors AI scanning apps. Whichever tool you choose, the underlying plan quality matters most—an accurate, well-measured 2D plan, similar in rigor to what you'd use when comparing small bathroom floor plan layouts, will save far more time in 3D than any software feature.
There's no universally "best" tool here, only the best fit for your budget, timeline, and how polished the final render needs to be. Start with the simplest option that answers your actual question, and upgrade only when you hit its limits.