7 Small Bathroom Floor Plan Layouts Compared: Which One Fits Your Space?
By Ingrid Halvorsen, Home Planning Specialist · August 1, 2026
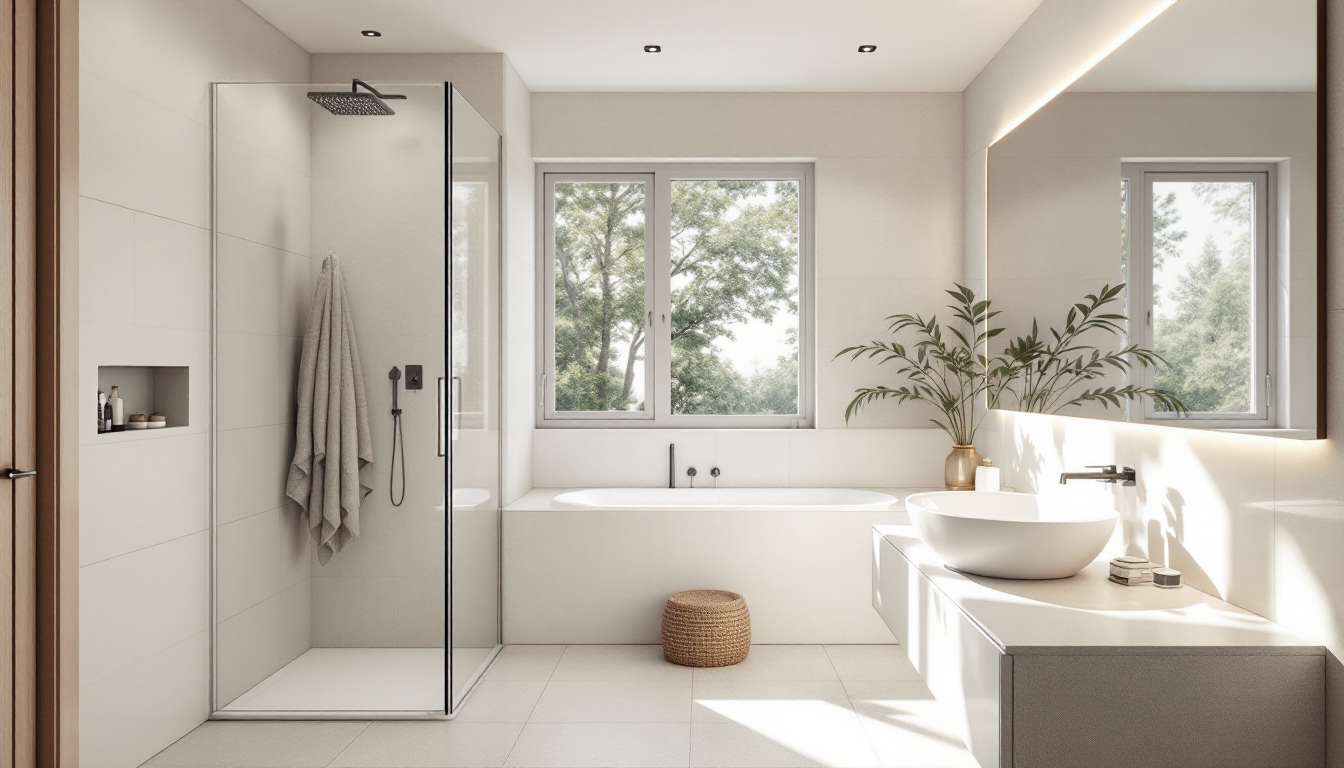
Choosing a layout before you choose fixtures
Most small bathroom renovations go wrong at the layout stage, not the tile stage. Homeowners pick a vanity or a tub first, then try to force it into a footprint that was never designed for it. If you're still deciding on the basic shape of the room, it helps to compare the standard layout options side by side rather than falling in love with a single Pinterest photo. This guide lines up seven common small bathroom floor plans, with the trade-offs of each, so you can match one to your actual square footage and plumbing situation. If you haven't yet nailed down the fundamentals of measuring and zoning a bathroom, our beginner's guide to planning a small bathroom layout is the better starting point.
1. The three-quarter bath (shower, no tub)
Dropping the tub for a shower stall is the single biggest space-saver in a small bathroom. A 36-inch shower needs roughly a third of the floor area a standard tub-shower combo demands. This layout suits secondary bathrooms and powder-adjacent baths where a tub isn't a resale requirement.
- Best for: Guest baths, ensuites in homes that already have a tub elsewhere.
- Watch out for: Resale value in family-oriented markets, where at least one tub in the house is often expected.
2. The corner-fixture layout
Placing the toilet or a corner shower diagonally in the room's corner frees up a surprising amount of walking space in awkward, boxy rooms. It's a favorite for rooms under 35 square feet because it breaks the "everything against one wall" rigidity.
- Best for: Rooms with an odd door swing or a single small window that limits wall-mounted options.
- Watch out for: Corner units often cost more than standard rectangular fixtures, and cleaning tight corners is less convenient.
3. The wet room
A wet room removes the shower enclosure entirely, waterproofing the whole floor and using a linear drain. Without a curb or door swing to plan around, this is one of the most flexible layouts for oddly shaped rooms, including ones with sloped ceilings under stairs or in attics.
- Best for: Very small footprints, accessible/aging-in-place bathrooms, and rooms with unusual angles.
- Watch out for: Waterproofing costs more upfront, and the whole room stays damp after a shower unless ventilation is excellent.
4. The single-wall galley layout
Every fixture — toilet, vanity, shower — lines up along one wall, leaving the opposite wall completely clear. This mirrors the logic of a single-wall galley kitchen layout: it sacrifices some efficiency of movement for a very clean, linear plumbing run, which usually lowers installation cost since all supply and drain lines share one wall.
- Best for: Narrow rooms (under 6 feet wide) where a corridor-style plan is unavoidable.
- Watch out for: Door swing needs careful checking; a door that opens inward can block access to the sink.
5. The pocket-door plan
This isn't a fixture arrangement so much as a structural swap: replacing a swinging door with a pocket or barn door. In bathrooms under 30 square feet, the arc a standard door sweeps through can eat 9-12 square feet of usable floor space. Removing that swing radius often lets you upsize the vanity or shower instead.
- Best for: Any small bath where the door currently swings into the room and limits fixture placement.
- Watch out for: Pocket doors require open wall cavity — check for pipes or, more importantly, whether the wall is load-bearing before cutting into it.
6. The stacked plumbing layout
Keeping the toilet, sink, and shower drain aligned on the same plumbing wall (or stacked with a bathroom directly above or below) is the most budget-friendly approach for renovations, because it avoids rerouting drain lines under the slab or through joists.
- Best for: Renovations on a fixed budget, multi-story homes with bathrooms stacked vertically.
- Watch out for: This layout is dictated by existing plumbing, so it offers the least design flexibility of any option here.
7. The powder-to-full conversion
Converting an existing powder room into a small full or three-quarter bath by borrowing a few square feet from an adjacent closet or hallway. This is a more invasive project, but it can add real value by creating an ensuite where none existed.
- Best for: Homes with an underused closet or hallway next to a half bath.
- Watch out for: Ventilation and new supply lines add cost quickly; get a plumber's estimate before committing to the plan.
How to compare and decide
When you're weighing these seven options, run each candidate against three questions: What does my existing plumbing already support? How much floor space does the door swing actually cost me? And does this layout still work if I need grab bars or a wider doorway later? Sketching each contender as a simple 3D floor plan before demolition starts is the fastest way to catch a layout that looks fine on paper but doesn't leave room to open a drawer or towel bar in real life.
A note on style, once the layout is set
Once your fixture arrangement is locked in, the finishing decisions — tile, vanity, lighting — go much faster. If you're torn between a pared-back Scandinavian look or a warmer Japandi palette for the finishes, our room-by-room style comparison guide can help you settle on a direction that suits a small, light-dependent room.