7 Galley Kitchen Layouts Compared: Which One Fits Your Home?
By Ingrid Halvorsen, Home Planning Specialist · July 18, 2026
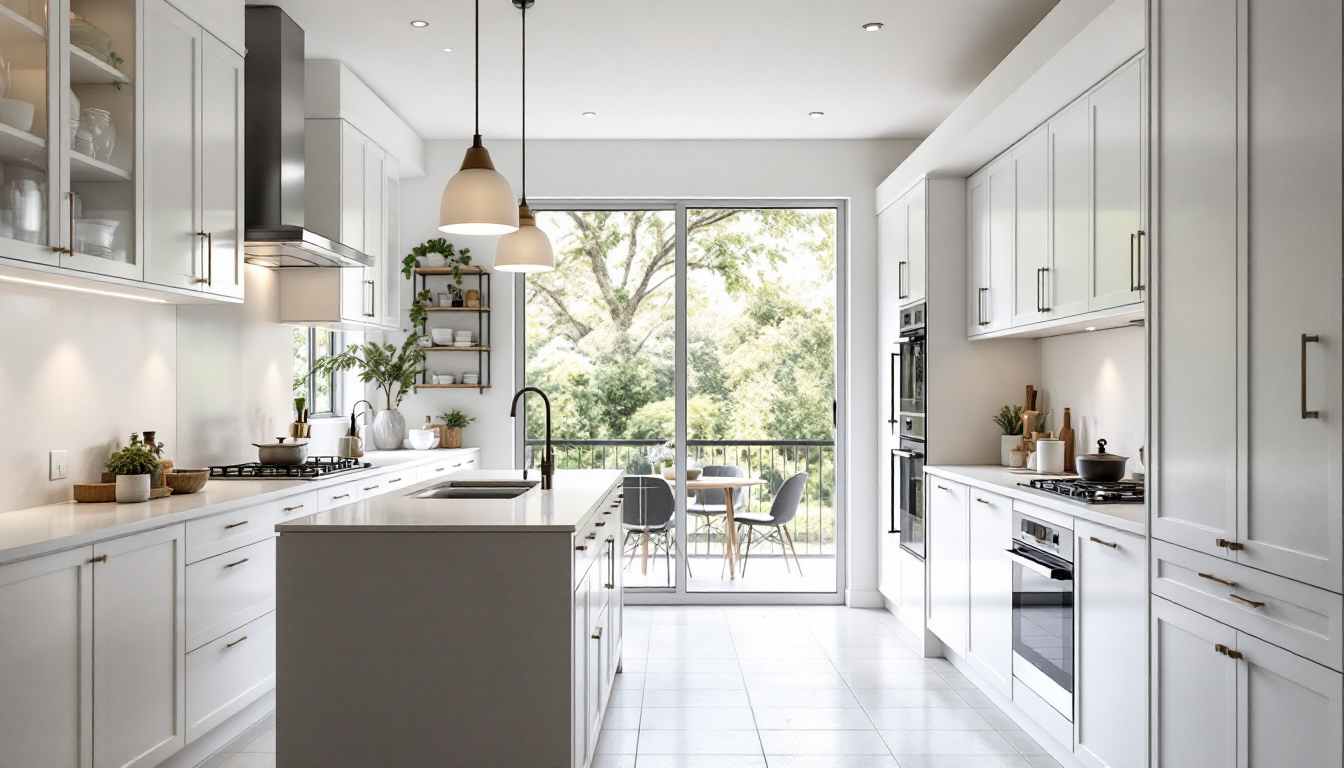
Choosing a Galley Layout Is Really Choosing a Trade-Off
Every galley kitchen layout solves one problem while creating another. A tighter run gives you shorter walking distances but less counter space. Opening one wall gives you light and sightlines but sacrifices storage. There's no universally "best" version — only the one that matches how you cook, how many people use the kitchen at once, and what your walls will actually allow.
If you're still getting oriented to galley kitchens in general — clearances, the work triangle, aisle widths — start with our beginner's guide to planning a galley kitchen. This article assumes you already know the basics and are now comparing concrete options side by side.
1. Classic Two-Wall Galley (Closed at Both Ends)
This is the traditional corridor kitchen: cabinets and appliances on both walls, doorways at each end. It's efficient for solo cooking and maximizes storage per square foot.
- Best for: Small footprints, apartments, one-cook households.
- Watch out for: Aisle width under 42 inches feels cramped once two people are in the room.
2. One-Wall Galley (Single-Run)
Instead of two facing walls, everything lines up along one wall — sink, range, fridge, storage. Technically not a true galley, but it's the layout many small-space homeowners land on when a second wall isn't available for plumbing or venting.
- Best for: Studio apartments, ADUs, narrow row houses.
- Watch out for: Longer travel distance between zones if the run is stretched too far; keep it under roughly 13 feet if possible.
3. Open-Ended Galley (One Side Opens to a Room)
Removing a wall at one end turns a closed corridor into a pass-through connected to a dining or living space. This is one of the most requested remodels for older homes with boxed-in kitchens.
- Best for: Homes wanting more natural light and a less isolated cook.
- Watch out for: You lose the wall's storage and upper cabinets on that side, so plan tall pantry cabinetry elsewhere to compensate.
4. Galley with a Peninsula
Extending one counter run into an L-shaped peninsula adds seating or landing space without fully opening the room. It's a middle ground between closed and open layouts.
- Best for: Households that want a breakfast bar but can't remove a load-bearing wall.
- Watch out for: The peninsula can bottleneck traffic if it's placed too close to the opposite counter — keep at least 42-48 inches of clearance.
5. Galley with a Slim Island
In wider kitchens (typically 10 feet or more between walls), a narrow rolling or fixed island can replace the second counter run, adding prep space and storage in the center instead of the sides.
- Best for: Kitchens that are galley-shaped but slightly wider than average.
- Watch out for: An island under 24 inches deep looks generous on paper but is awkward to use — test the footprint before committing.
6. Symmetrical Galley (Mirror-Image Runs)
Cabinets, appliances, and even upper shelving mirrored on both walls. This layout is popular in modern renovations because it reads as intentional and balanced rather than utilitarian.
- Best for: Design-forward remodels where the kitchen is visible from adjoining rooms.
- Watch out for: Mirroring plumbing and venting on both sides can raise renovation costs, since you may need to relocate a water line or duct.
7. Asymmetrical Working Galley (Wet Wall vs. Storage Wall)
One wall holds the sink, range, and dishwasher (the "wet wall"); the opposite wall is dedicated entirely to the fridge, pantry cabinets, and counter storage. This separates messy prep work from staging and storage.
- Best for: Serious home cooks who want a dedicated landing zone away from the sink and stovetop.
- Watch out for: Requires more disciplined planning up front since the two walls serve very different functions.
How to Decide Between Them
Rather than picking a style first, work backward from three questions: How many people cook at once? Is there a wall you're willing to open or extend? And what's your actual aisle width once appliances and door swings are accounted for? Sketching the footprint in a 3D home planning tool makes these trade-offs concrete — you can test a peninsula against an open-ended layout in the same walls before any demolition happens.
It's also worth comparing your kitchen decision against other whole-house renovation priorities. If you're weighing a kitchen remodel against curb appeal upgrades, our comparison of front yard landscaping styles covers a similar cost-versus-impact framework for exterior projects, which can help you sequence a renovation budget across the whole property.
Finishing Touches That Work Across Every Layout
Whichever configuration you choose, cabinetry finish ties the two walls together visually. If you're refinishing existing cabinets rather than replacing them, our comparison of wood stain types is a useful reference for matching tone and durability to a high-traffic kitchen environment.
The Bottom Line
A galley kitchen's efficiency comes from its narrowness, not despite it. The seven layouts above aren't ranked by quality — they're ranked by circumstance. Measure your walls, count your cooks, and choose the version that removes friction from the routine you already have, rather than the one that photographs best.