How to Make a Small Room Look Bigger: A Beginner's Guide
By Camille Moreau, Lead Interior Designer · September 3, 2026
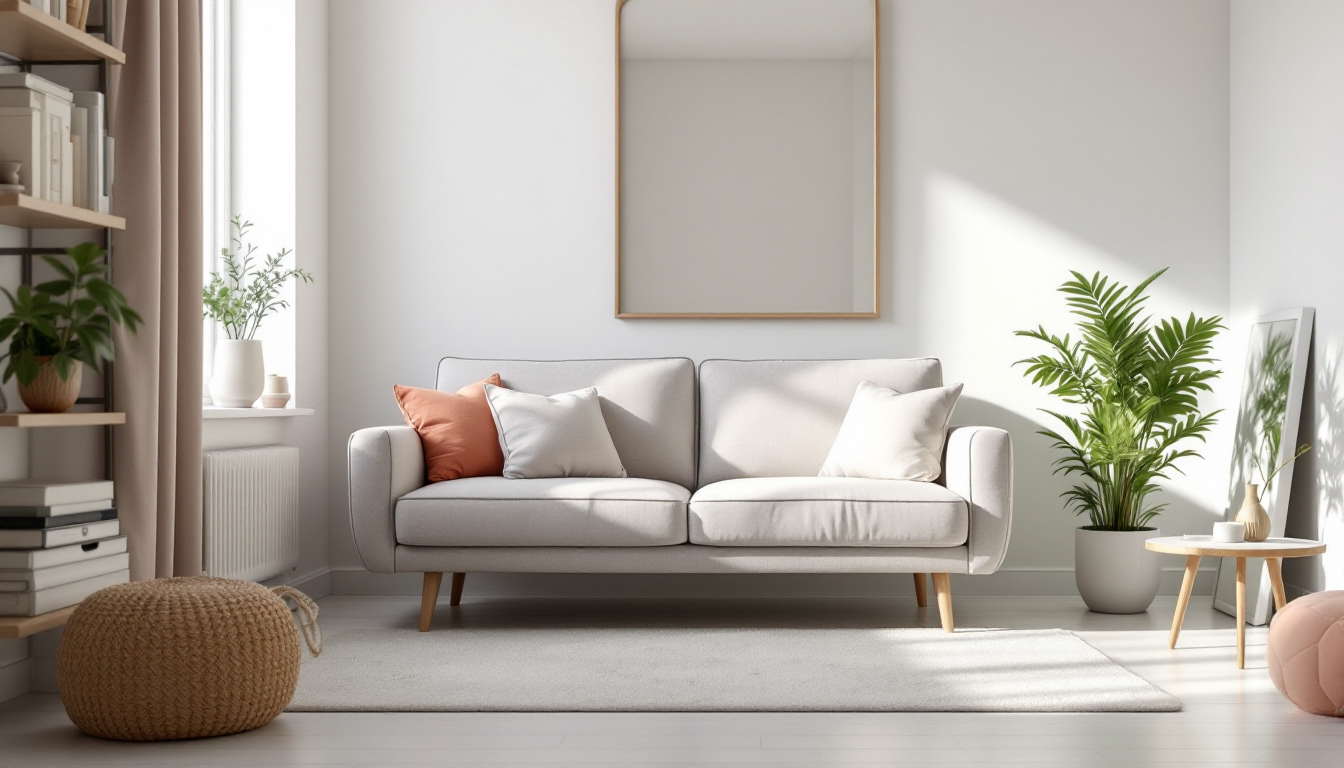
Why small rooms feel small (and what actually changes that)
Most small rooms don't feel cramped because of square footage alone — they feel cramped because of choices: the wrong furniture scale, poor light distribution, clutter at eye level, or a layout that blocks the natural flow of the room. The good news is that almost every one of these problems is fixable without knocking down a wall. This guide walks through the fundamentals, step by step, so you understand not just what to do but why it works.
Step 1: Start with light, not paint color
Before you pick a paint chip, look at how light moves through the room at different times of day. Small rooms usually suffer from one dominant light source and heavy shadows in the corners. Layer your lighting instead of relying on a single overhead fixture:
- Ambient light from a ceiling fixture or flush mount for overall brightness
- Task lighting near a desk, mirror, or reading chair
- Accent lighting like a floor lamp in a dark corner to push shadows back
Mirrors placed opposite a window will bounce daylight deeper into the room and visually double the sense of openness — this is one of the oldest and most reliable tricks in interior design.
Step 2: Choose a color strategy, not just a color
Light, cool-toned colors reflect more light and recede visually, which is why whites, soft greys, and pale sage tend to open up a room. But color alone isn't the whole story — contrast matters. If your walls, trim, and ceiling are all painted the same pale tone, the eye reads the room as one continuous volume instead of stopping at hard edges. This is a favorite technique in Scandinavian-inspired interiors, where a monochrome palette removes visual "stop signs" that make a room feel boxed in.
If you love deeper colors, you don't have to abandon them entirely. Use a darker shade on one wall as a considered accent rather than spreading busy patterns across every surface — a single confident gesture reads as intentional, while too many competing colors reads as clutter.
Step 3: Scale your furniture to the room, not the showroom
Furniture that looks proportional in a large showroom can swallow a small room. A few beginner-friendly rules:
- Choose pieces with visible legs instead of skirted bases — the gap under a sofa or chair lets light travel across the floor, which makes the whole room feel more open.
- Pick one or two "hero" pieces instead of many small ones. Three small side tables often clutter a room more than one well-chosen console.
- Favor furniture with a lighter visual weight: glass, rattan, or pale wood reads as less bulky than a dark, heavy frame.
If you're furnishing a small bedroom specifically, it's worth looking at dedicated layout strategies for arranging furniture in a small bedroom, since bed placement alone can make or break how spacious the room feels.
Step 4: Think vertically
Small rooms have limited floor area but often plenty of unused wall height. Tall, narrow bookshelves, curtains hung close to the ceiling rather than just above the window frame, and vertical stripes or paneling all draw the eye upward, which makes ceilings feel higher and rooms feel airier. This is a simple, low-cost move that beginners often overlook because it doesn't involve buying new furniture at all.
Step 5: Edit what you keep visible
Visual clutter is one of the fastest ways to shrink a room, even when the actual floor space hasn't changed. A helpful beginner habit: for every surface in the room, decide whether the objects on it are functional, decorative, or just there out of habit. Storage baskets, closed cabinets, and furniture that does double duty (an ottoman with storage inside, a bed frame with drawers) all reduce the number of loose objects competing for attention.
Step 6: Rethink the layout before you buy anything new
Before purchasing new furniture, it's worth testing your layout on paper or digitally. Moving a sofa six inches away from a wall, or angling a bed instead of pushing it flush into a corner, can completely change how a room reads — and it costs nothing to experiment. If you're comfortable with basic floor plans, learning to read floor plan symbols makes it much easier to sketch out furniture placement accurately before you move a single box. For a more visual approach, tools that let you turn a simple 2D floor plan into a 3D model can help you see how a layout will actually feel before committing to it — and platforms like Home3DPlan are built specifically for testing these kinds of room ideas digitally.
Common beginner mistakes to avoid
- Overusing rugs that are too small — a rug that doesn't reach under at least the front legs of your main furniture pieces makes the room look chopped up.
- Blocking natural light with heavy drapes or furniture placed directly in front of a window.
- Matching everything too literally — a room where every piece is the exact same wood tone can feel flat rather than spacious.
- Ignoring scale in accessories — a few larger, well-placed items usually look calmer than many tiny knick-knacks.
Where to go from here
Making a small room look bigger is really about controlling light, scale, and visual noise at the same time. Once you're comfortable with these basics, the next useful step is comparing specific furniture and layout strategies side by side to see which fits your exact room dimensions and habits — something we cover in more depth in a companion piece on furniture layouts for small spaces.