Open Concept Floor Plan Pros and Cons: A Beginner's Guide to Deciding If It's Right for You
By Camille Moreau, Lead Interior Designer · November 6, 2026
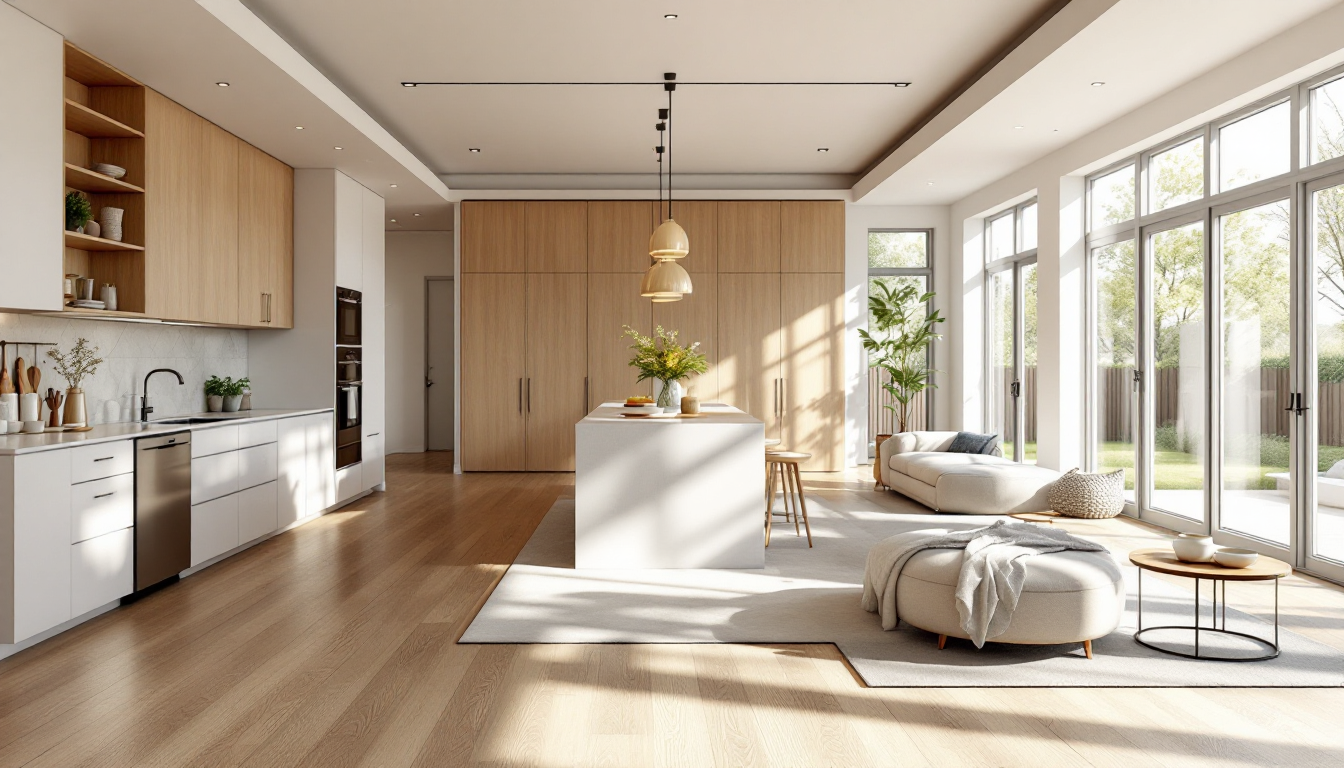
What an Open Concept Floor Plan Actually Means
An open concept floor plan removes or reduces the walls between key living spaces — typically the kitchen, dining area, and living room — so they function as one continuous zone instead of separate rooms. Instead of walking through doorways, you move through a single open volume, often defined only by furniture groupings, ceiling details, or a change in flooring.
If you're just starting to research this idea, maybe because you're planning a renovation or buying a home with a more traditional layout, it helps to understand both the appeal and the trade-offs before you commit to tearing out a wall. This guide walks through the basics step by step, so you can decide whether open concept living actually fits how you use your home.
Step 1: Understand Why Open Concept Became Popular
Open layouts took off because they solve a few common frustrations with older homes: cramped, compartmentalized rooms that isolate whoever is cooking from everyone else, poor natural light in interior rooms, and a general sense of a house feeling smaller than its square footage. Removing walls lets light travel further, makes small homes feel bigger, and keeps family members or guests connected even when they're doing different things.
This matters most for households that entertain often, have young children who need to be supervised from the kitchen, or simply want a home that feels social rather than segmented.
Step 2: Weigh the Real Pros
- More natural light. Without interior walls blocking windows, light from one side of the house can reach much deeper into the floor plan.
- Better sightlines for supervision and connection. You can cook, help with homework, and chat with guests at the same time.
- Flexible furniture arrangement. A large open space is easier to reconfigure as your needs change, since you're not locked into a fixed room shape.
- A feeling of spaciousness. Even modest square footage can feel generous when there are no walls chopping it up.
- Easier entertaining. Guests can spread out between kitchen, dining, and living areas without anyone feeling boxed into a separate room.
Step 3: Weigh the Real Cons
- Noise travels everywhere. Television sound, conversation, and kitchen clatter all blend together with nowhere to contain them.
- Cooking smells and mess are visible. A sink full of dishes or a simmering pan of fish is now part of your living room's ambience.
- Harder to hide clutter. With fewer doors to close, everyday mess is on constant display.
- Heating and cooling can be less efficient. One large volume of air is harder to zone than several smaller rooms, which can mean higher energy bills.
- Structural costs. Many of the walls separating kitchens and living rooms are load-bearing, so removing them usually requires a beam, engineering review, and a permit — not just demolition.
- Styling challenges. Without walls to anchor furniture, it's easy to end up with a space that feels undefined or like one giant room with no clear purpose in each corner.
Step 4: Check Whether Your Home Can Support It
Before you fall in love with the idea, find out whether the wall you want to remove is load-bearing. This isn't something to guess at — a structural engineer or contractor needs to assess it, because load-bearing walls require a replacement beam and sometimes additional support in the foundation. This step also typically requires a permit, so it's worth reviewing how to create a site plan for a building permit early if your project affects the home's structure.
It's also worth measuring your existing rooms accurately before planning any changes. A clear, to-scale drawing of the current layout makes it much easier to visualize what an open space will actually feel like. If you haven't done this yet, a guide on how to measure a room for a floor plan is a useful first step before you sketch anything new.
Step 5: Plan Zones Within the Open Space
The most common beginner mistake with open concept living is removing walls without planning how each zone will be defined afterward. A space with no visual structure tends to feel chaotic rather than open. Use area rugs, lighting fixtures, ceiling beams, or furniture backs to signal where the living room ends and the dining area begins. If your layout includes an L-shaped living and dining area, reviewing L-shaped living room layout ideas can help you figure out furniture placement that still feels intentional, even without walls.
Color also plays a bigger role in open spaces, since one palette now has to work across kitchen, dining, and living functions at once. Choosing a cohesive scheme matters more here than in a home with separate rooms — see this guide on how to choose a color palette for a room for a practical starting process.
Step 6: Visualize Before You Commit
Because removing a wall is expensive and permanent, it's worth seeing the result before demolition begins. Creating a simple 3D rendering of your home's proposed layout lets you test whether the open space feels right, where sightlines land, and whether the kitchen island or sofa placement actually works. A beginner-friendly overview of how to make a 3D rendering of your house covers accessible tools for this exact purpose. You can also use a tool like Home3DPlan to sketch and preview layout changes before any walls come down.
Step 7: Budget for the Full Scope
Open concept renovations rarely stop at wall removal. Expect to budget for a structural beam, possibly new flooring to unify the space, updated electrical or HVAC runs, and repainting the newly connected area. Building a realistic budget early avoids surprises mid-project — a general home renovation planning checklist is a solid framework for mapping out these costs before you start.
Is Open Concept Right for You?
Open concept floor plans work best for households that value connection, light, and flexibility more than acoustic privacy or contained mess. If you love to entertain, cook while socializing, or simply want your home to feel larger, the trade-offs are often worth it. But if you need quiet separate spaces for work, music, or young kids with different schedules, a more traditional or partially open layout may serve you better. The key is making this decision with a clear picture of both the benefits and the compromises — not just the inspiration photos.