L-Shaped Living Room Layout Ideas: A Beginner's Guide to Planning Your Space
By Ingrid Halvorsen, Home Planning Specialist · October 29, 2026
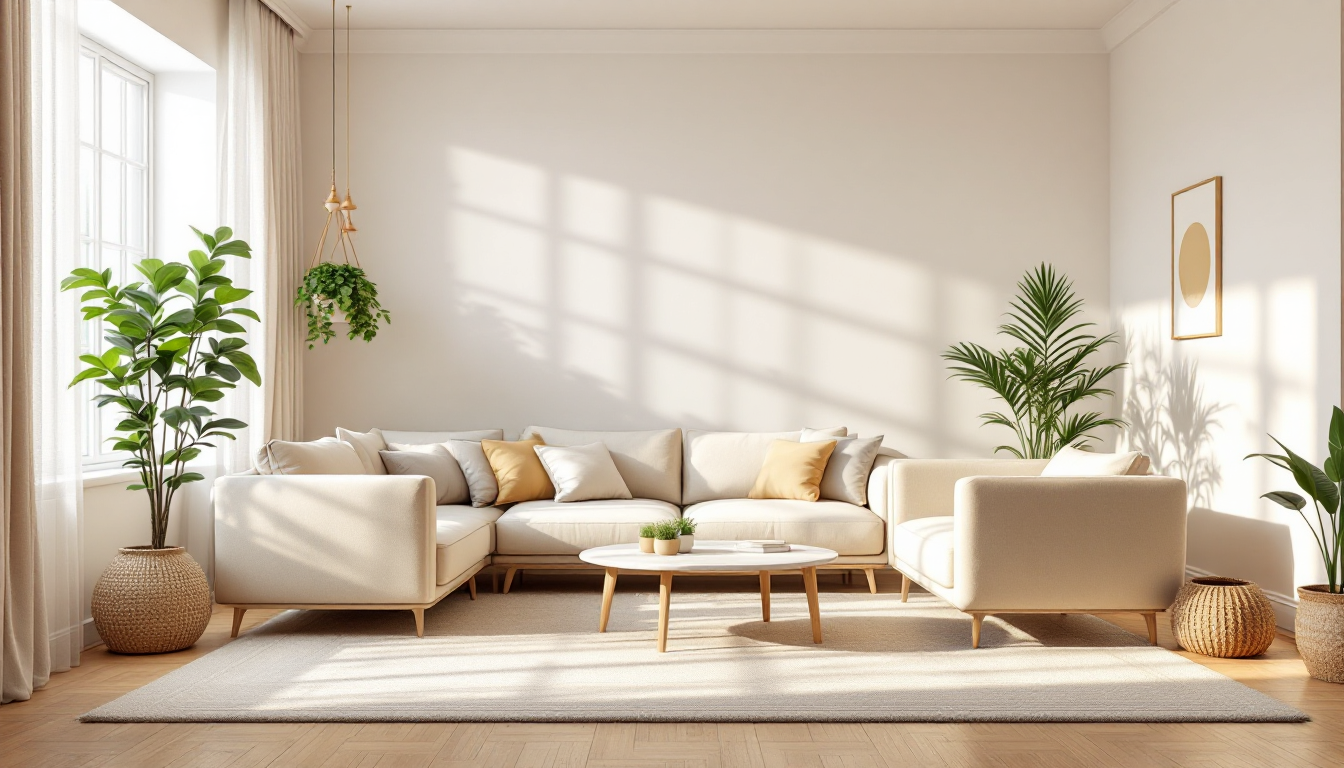
What Makes an L-Shaped Living Room Different
An L-shaped living room is simply a room with an extra leg or alcove jutting off the main rectangle, often created by an open-concept addition, a knocked-through wall, or a staircase nook. The shape gives you more square footage and natural zoning potential, but it also removes the easy "four walls, one furniture arrangement" logic that works in a square or rectangular room. If you're new to planning one, the first step is understanding that an L-shaped room is really two connected zones rather than one continuous space.
This guide walks through the basics: how to read the shape of your room, how to split it into functional areas, and how to choose and place furniture so the layout feels intentional rather than accidental.
Step 1: Measure and Map the Room Honestly
Before you move a single sofa, get accurate dimensions of both legs of the L, including window placement, door swings, and any fixed features like a fireplace or radiator. Guessing measurements is one of the most common reasons furniture plans fail once the pieces are actually in the room. If you haven't done this before, our beginner's guide to measuring a room for a floor plan walks through the process step by step, and the comparison of measuring methods and tools can help you decide between a tape measure, laser tool, or app.
Once you have real numbers, sketch the room to scale on paper or in a planning tool. Mark the "inner corner" of the L — this is usually the pivot point for how you'll divide the space into zones.
Step 2: Decide on Two (or Three) Functional Zones
The L shape naturally suggests splitting the room into distinct purposes. Common combinations include:
- Main seating area + reading nook — a sofa and TV in the larger leg, an armchair and lamp in the shorter one.
- Living area + dining area — especially common when the L connects to a kitchen or open-plan space.
- Living area + home office corner — a popular choice for smaller homes that need a quiet work spot without a dedicated room.
Pick zones based on how your household actually uses the room, not how a showroom arranges furniture. A family that watches a lot of TV together needs a strong primary seating zone; a household that works from home might prioritize a desk nook tucked into the shorter leg, away from the main sightline.
Step 3: Anchor Each Zone with a Rug or Furniture Grouping
Because an L-shaped room lacks the automatic boundaries of four straight walls, you need to create visual boundaries yourself. The easiest way is with area rugs — one rug per zone, sized to fit under the front legs of the furniture in that area. This signals "this is one grouping" even when the zones share an open sightline.
Furniture orientation helps too. Angling a sofa or bookshelf to face into its own zone, rather than lining everything up against the walls, reinforces the separation. If you're unsure how a specific sofa or sectional will actually fit and read in the space, tools that let you preview furniture in your room using augmented reality can save you from costly guesswork before you buy.
Step 4: Handle the Inner Corner Carefully
The inside corner of the L is the trickiest spot in the room. It's where both zones meet, and poorly planned corners tend to become dead space or a dumping ground for clutter. A few beginner-friendly solutions:
- Place a tall bookshelf or plant to softly mark the transition without blocking sightlines.
- Use a console table behind a sofa that backs onto the corner, giving both zones a shared visual anchor.
- Avoid pushing large furniture directly into the corner itself — it tends to disappear visually and waste the most structurally interesting part of the room.
Step 5: Plan Traffic Flow Before Furniture Style
Walkways matter more in an L-shaped room than in a simple rectangle because people need to move between two zones, often along an angled or bent path. Aim for at least 30–36 inches of clear walking space through the main route, and avoid placing furniture so that guests have to cut diagonally across a seating area to reach the other zone.
This is also a good moment to think about the room in three dimensions, not just as a flat sketch. Many people find it easier to spot flow problems once they can walk through a 3D model of their home layout rather than relying on a 2D drawing alone, since corners and sightlines read very differently once you're "standing" in the space.
Step 6: Keep the Color and Material Palette Connected
Even with two zones, an L-shaped living room should feel like one room, not two mismatched ones. Repeating a wall color, trim, or flooring material across both legs keeps the space cohesive. If you're also deciding on colors for the first time, the beginner's guide to choosing a color palette for a room covers how to pick a base palette that works across connected or oddly shaped spaces.
Common Beginner Mistakes to Avoid
- Treating the L as one rectangle: forcing a single furniture arrangement across the whole footprint usually leaves the shorter leg feeling like leftover space.
- Ignoring the corner: ignoring or overloading the inside corner creates either dead space or a cluttered pinch point.
- Skipping measurements: buying furniture before confirming both legs' dimensions is the fastest way to end up with pieces that don't fit.
- Over-separating the zones: using wildly different colors or styles in each leg can make the room feel disjointed rather than thoughtfully zoned.
Next Steps
Once you're comfortable with the basics of zoning and traffic flow, the real value comes from testing a few different furniture arrangements before committing. Sketch two or three options, measure your key pieces, and consider walking through a 3D version of the plan to confirm the layout feels right before you move anything in.