7 Ways to Measure a Room for a Floor Plan, Compared: Tools, Accuracy, and Time
By Ingrid Halvorsen, Home Planning Specialist · October 14, 2026
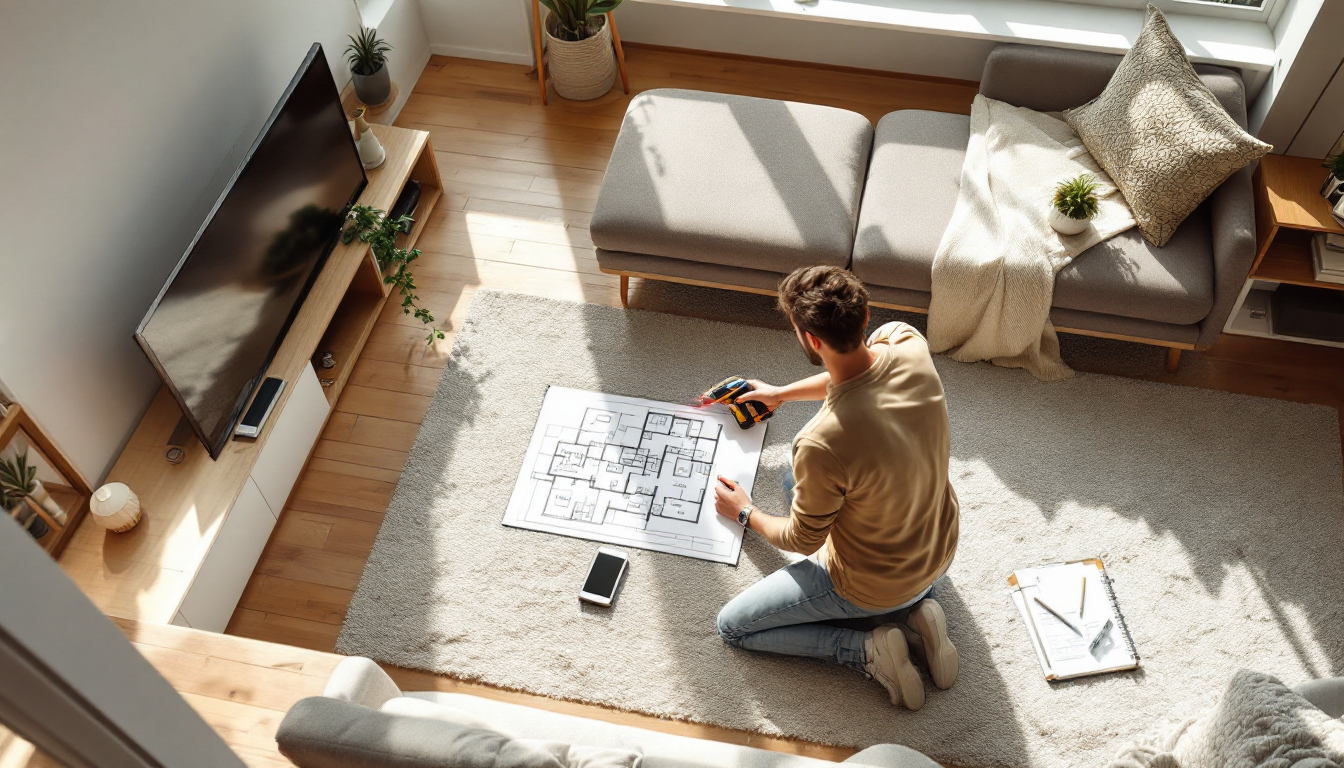
Choosing the right way to measure a room isn't trivial
Every floor plan starts with numbers, and every set of numbers starts with a decision: how are you actually going to capture them? If you've already read the fundamentals in our beginner's guide to measuring a room for a floor plan, you know the basic steps. This article goes further and compares the actual tools and methods side by side, so you can pick the right one for your project instead of defaulting to whatever is in the junk drawer.
As someone who spends most working days translating hand sketches into usable layouts, I can tell you the method matters almost as much as the technique. A laser measure and a cloth tape measure can both produce a floor plan, but they will not produce the same floor plan in the same afternoon.
The 7 methods, compared
1. Classic tape measure
A 25-foot steel tape measure is still the baseline tool for measuring a room. It's cheap, requires no batteries, and works in any lighting condition.
- Accuracy: Good, within a quarter inch, if you keep the tape level and read it at eye level.
- Speed: Slow for large rooms or anything above shoulder height; usually needs two people.
- Cost: $10-$20.
- Best for: Small rooms, closets, and anyone who wants a zero-tech backup even if they use a fancier primary tool.
2. Laser distance measure
Point it at a wall, press a button, get a number. Laser measures have become the default for anyone who measures rooms regularly.
- Accuracy: Excellent, often within 1/16 inch, and consistent across long spans where a tape can sag.
- Speed: Fast, one person can measure a whole room in minutes.
- Cost: $25-$100 depending on range and features.
- Best for: Open-concept spaces, vaulted ceilings, and anyone doing multiple rooms in one visit.
3. Smartphone measuring apps (AR-based)
Apps that use your phone's camera and AR sensors can estimate wall lengths by pointing and tapping, no physical contact needed.
- Accuracy: Moderate, generally within a few inches; accuracy drops in poor lighting or with reflective, glossy walls.
- Speed: Very fast for rough measurements.
- Cost: Free to low-cost.
- Best for: Quick space checks, furniture shopping, or early concept sketches where exact precision isn't critical yet.
4. Full room-scanning apps (LiDAR)
Newer phones and tablets with LiDAR sensors can generate a 3D scan of a room, complete with walls, doors, and windows, in a single walk-through.
- Accuracy: Good for overall shape, within an inch or two, though door and window placement sometimes needs manual correction.
- Speed: Fast, a few minutes per room.
- Cost: Free to moderate, tied to device cost.
- Best for: People who want a digital starting point they can clean up later inside a floor plan design tool rather than redrawing from scratch.
5. Total station or professional laser scanner
Used mostly by surveyors and architects, these systems capture millions of data points and produce survey-grade accuracy.
- Accuracy: Extremely high, fractions of a millimeter.
- Speed: Setup takes time, but data capture itself is fast.
- Cost: Expensive equipment or a paid professional service, often several hundred dollars per visit.
- Best for: Large renovations, additions, or any project where a permit office requires precise as-built drawings.
6. Hiring a professional measurer or architect
Sometimes the smartest "tool" is paying someone else to do the measuring. Many architects, designers, and home measurement services will survey a property and hand you clean, scaled drawings.
- Accuracy: Very high, and they catch details DIYers often miss, like out-of-square walls or inconsistent ceiling heights.
- Speed: Depends on scheduling, but the actual visit is usually one to two hours.
- Cost: $150-$600+ depending on home size and region.
- Best for: Full remodels, additions, or anyone who plans to pull permits and can't afford measurement errors.
7. Grid paper and pacing (rough estimation)
Walking a room off in steps and sketching proportions on grid paper is the fastest, least accurate method on this list, but it has a place.
- Accuracy: Low, often off by a foot or more over long distances.
- Speed: Instant.
- Cost: Free.
- Best for: Very early brainstorming, like deciding whether a room could fit an addition before you invest time in precise numbers.
How to pick the right method for your project
Match the tool to the stakes. If you're rearranging furniture or shopping for a rug, an AR app or even pacing it off is plenty. If you're drafting a floor plan that a contractor will build from, lean toward a laser measure paired with careful notes, or bring in a professional. The same logic applies elsewhere in home planning: when you're deciding between a floor plan and an elevation drawing, the right choice depends on what decision the drawing needs to support, not just which one looks more complete.
A practical approach many homeowners use is layering methods. Start with a LiDAR scan or AR app to get the overall shape fast, then go back with a laser measure to confirm critical dimensions like door openings, window widths, and any wall you plan to remove. This hybrid approach catches the two most common failure points: AR apps that round awkward angles, and tape measures that drift on long walls.
Common mistakes regardless of method
- Forgetting to measure ceiling height, which matters for cabinetry, lighting fixtures, and built-ins.
- Not noting which walls are load-bearing before planning layout changes.
- Measuring to baseboards instead of the actual wall surface, which can throw off tight furniture plans by an inch or two.
- Skipping a double-check measurement on at least one wall per room, regardless of tool.
The bottom line
There's no single best way to measure a room, only the best way for your situation. A laser measure covers most DIY floor plan needs with speed and precision. Scanning apps are excellent for fast digital drafts. And for anything structural, a professional measurement is cheap insurance against a costly mistake. Whichever method you choose, accurate numbers are what let a flat sketch become a floor plan you can actually build, furnish, and live in.