Floor Plan vs Elevation: 7 Ways to Compare Them Before You Build or Renovate
By Marta Nowak, Landscape & Outdoor Designer · September 26, 2026
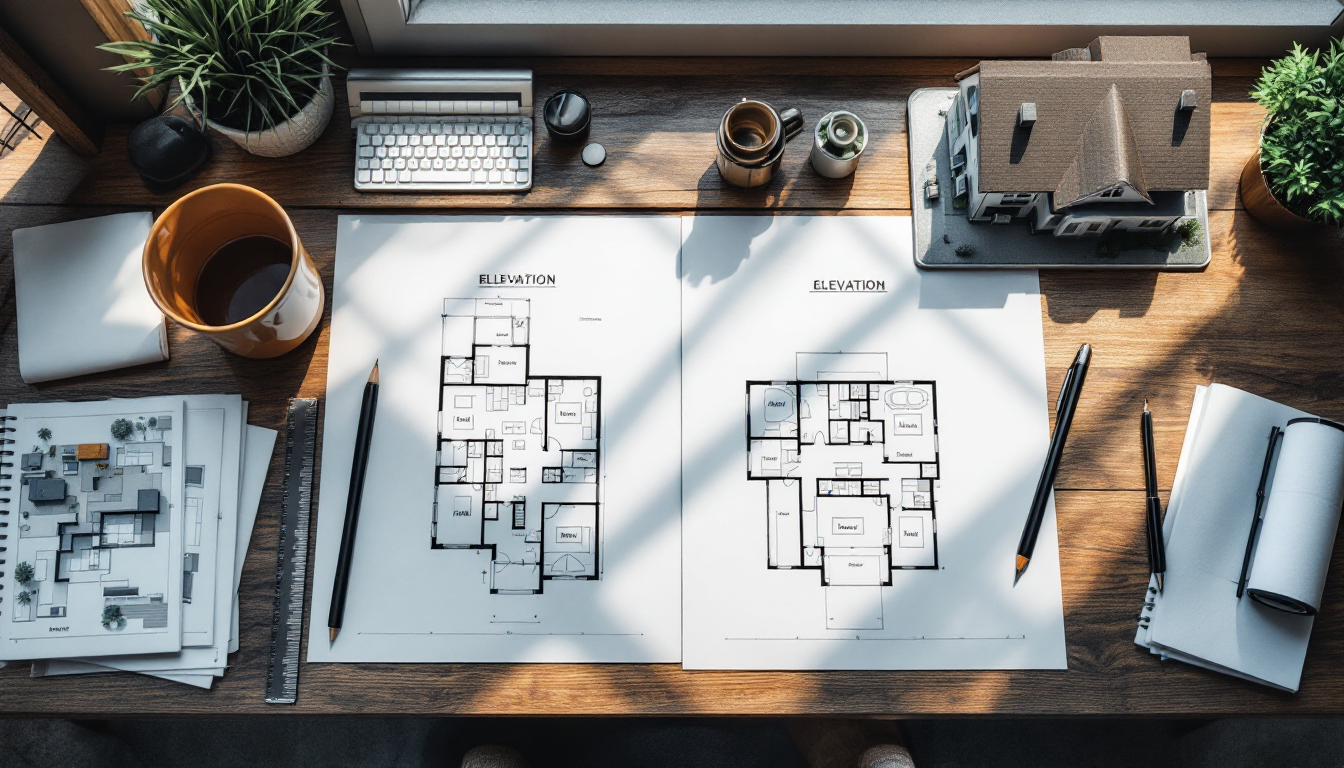
Two Drawings, Two Very Different Jobs
If you've ever stood at a builder's counter with a stack of drawings and wondered which sheet actually answers your question, you're not alone. A floor plan shows the layout of a space as seen from directly above, while an elevation shows a vertical, straight-on view of a wall or facade. They're both essential, but they're rarely interchangeable. If you want the fundamentals first, our beginner's guide to reading architectural drawings covers the basics in more depth. This article takes a different approach: it's a working comparison for people actively choosing which drawing to prioritize, request, or pay for at each stage of a project.
1. For Permit Applications
Most municipalities require both, but for different reasons. Floor plans establish room dimensions, egress paths, and square footage for zoning compliance. Elevations demonstrate building height, setback compliance, and how the structure will look from the street. If your project involves any exterior change—an addition, a new roofline, or a modified facade—expect the permit office to scrutinize elevations closely, especially in historic districts or HOA-governed neighborhoods.
- Floor plan strength: proves interior code compliance (room sizes, exits, stair widths).
- Elevation strength: proves exterior massing, height limits, and streetscape fit.
2. For Budgeting and Estimating
Contractors price differently depending on which drawing they're handed. A floor plan alone can get you a rough interior estimate—flooring, partition walls, fixture counts—but it says nothing about roof complexity, siding material, or window trim, all of which are cost drivers visible only on elevations. If your project touches the roofline, pairing elevations with a resource like our comparison of roof types, cost, and climate fit will sharpen estimates considerably before you approach a contractor.
3. For Furniture and Space Planning
This is floor plan territory, hands down. Furniture layout, traffic flow, and clearances are all judged from above. Elevations can't tell you if a sofa will block a doorway. But once the layout is settled, elevations become useful again for checking window and outlet heights against furniture placement—especially in rooms where layered lighting design depends on knowing exact wall heights and switch locations.
4. For Landscaping and Site Grading
Here the roles flip somewhat. Site and grading plans function like floor plans of the yard, showing bed shapes, patios, and path widths from above. But elevations—or their outdoor cousin, the cross-section—are what reveal slope, retaining wall height, and how a berm or raised bed will actually read against the house facade. Skipping this step is a common reason projects go wrong; it's one of the issues covered in our list of landscaping mistakes and how costly they are to fix. Before building anything with height—raised beds included—sketch a simple elevation view, even a rough one, so you can see how it interacts with doors, windows, and grade changes.
5. For Communicating with a Contractor or Architect
Floor plans are the better tool for describing function: "the kitchen island should sit here," "we want a walk-in pantry off this wall." Elevations are the better tool for describing appearance: "we want board-and-batten siding here," "the windows should align across this facade." If you're gathering quotes or trying to get a fast concept together yourself, learning basic CAD drafting methods lets you produce both views credibly, which speeds up communication and reduces costly misunderstandings later.
6. For Visualizing the Finished Space
Neither drawing alone gives a true sense of atmosphere—light, material texture, shadow. That's where a 3D render earns its cost. Renders are typically built from a combination of floor plan geometry and elevation heights, then dressed with materials and lighting. If you're weighing whether to commission one, it helps to understand what different rendering options cost and how they compare to relying on 2D drawings alone. For most buyers, a single well-lit render clarifies a facade decision faster than a stack of elevation sheets.
7. For DIY and Small Renovation Projects
If you're not pulling permits and just want to reorganize a room or refresh a facade element, you may only need a rough sketch of one drawing type. Rearranging furniture or optimizing a small room's layout leans entirely on the floor plan—see our comparison of methods to make a small room look bigger for a sense of how much can be solved from the top-down view alone. Conversely, if you're only changing siding color, trim, or a porch railing, an elevation sketch (even hand-drawn) is the more useful document.
Quick Decision Table
- Need room sizes or furniture layout? Floor plan.
- Need building height or facade appearance? Elevation.
- Applying for a permit? Both, almost always.
- Planning a yard or hardscape? Site plan plus a simple elevation/cross-section.
- Talking to a contractor about cost? Both, since each hides different cost drivers.
Choosing Based on the Decision, Not the Drawing
The most efficient approach isn't to pick a "favorite" drawing type—it's to ask what decision you're trying to make and match the drawing to it. Interior layout questions belong to the floor plan. Height, massing, and street-facing appearance belong to the elevation. Most real projects need both at some point, and tools that generate them together, such as the planning features available through home3dplan.com, can save significant back-and-forth by keeping the two views synchronized as you make changes. Whether you're finalizing a permit set or just deciding where a new raised bed should sit relative to your back door, matching the right drawing to the right question will save you time, money, and at least one confused conversation with your contractor.