7 Ways to Make a Small Room Look Bigger, Compared: Paint, Layout, Mirrors, and Design Software
By Adrian Kessler, Architecture & Structure Writer · September 4, 2026
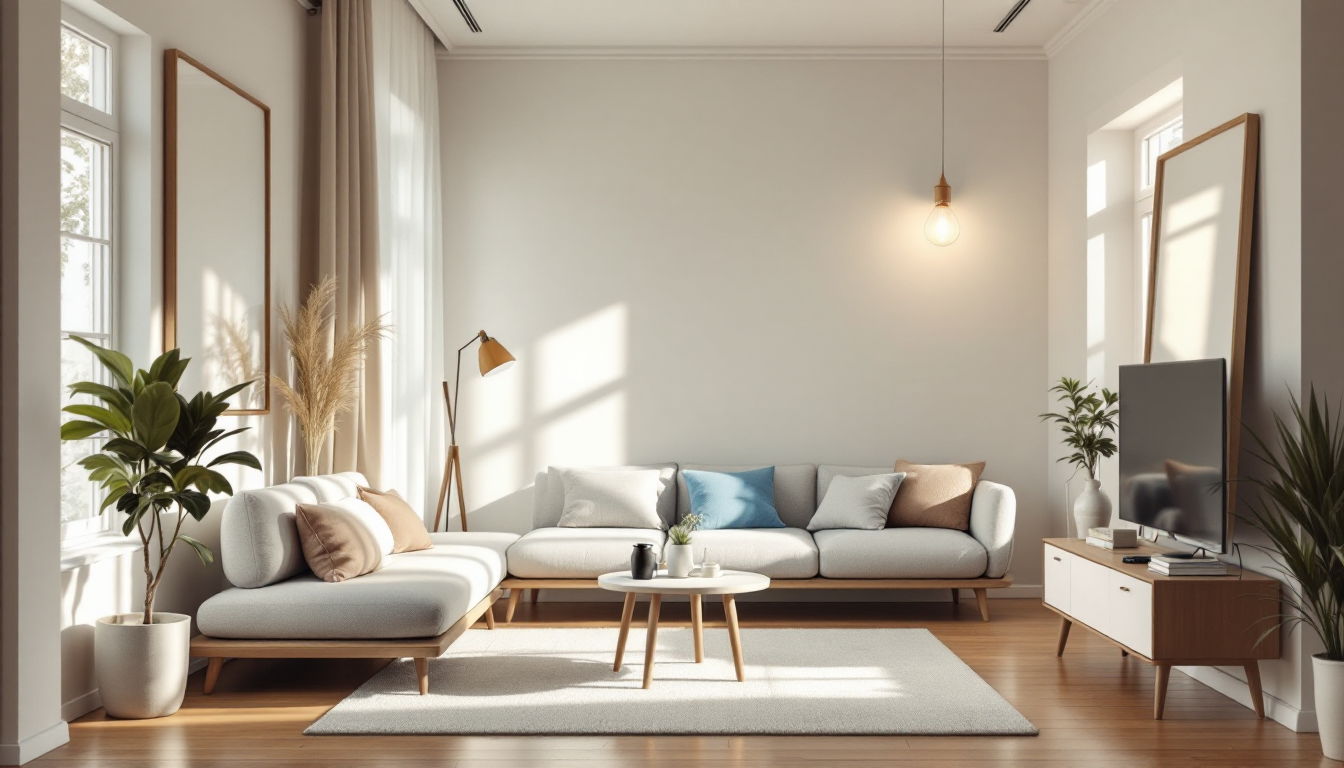
Choosing the Right Approach for Your Small Room
There is no single trick that makes a small room look bigger. There is a toolbox of techniques, each with different costs, effort levels, and payoffs. Some homeowners want a weekend fix with paint and lighting; others are willing to reconfigure furniture or model the room in software before moving a single box. This guide compares seven practical methods so you can pick the combination that fits your budget, your lease terms, and how much time you want to spend.
If you're new to the topic entirely, it's worth starting with our beginner's guide to making a small room look bigger, which covers the underlying principles. This article assumes you already understand the basics and want to weigh specific tactics against each other.
1. Strategic Paint and Color Choices
What it is: Using lighter, cooler, or monochromatic wall colors—and sometimes carrying the same color onto trim and ceiling—to reduce visual breaks in a room.
- Cost: Low ($30–$150 for paint and supplies)
- Effort: Moderate; a weekend project for most rooms
- Pros: Immediate visual impact, reversible, works in rentals with landlord approval
- Cons: Won't fix a bad furniture layout or clutter problem on its own
Paint is usually the first move because it's cheap and forgiving. A single light, unified color scheme removes the visual "stop signs" that make a room read as boxed-in.
2. Furniture Layout Optimization
What it is: Rearranging existing furniture to open sightlines, pull pieces off walls slightly, and create a clear traffic path.
- Cost: Free
- Effort: Low to moderate; may require test-fitting several configurations
- Pros: No purchases needed, can be undone instantly, often the single biggest impact for the least money
- Cons: Time-consuming by trial and error; easy to misjudge scale without a plan
For bedrooms specifically, our comparison of small bedroom furniture layouts walks through several configurations side by side, which is far faster than physically dragging a bed frame around to test options.
3. Mirrors and Reflective Surfaces
What it is: Placing mirrors opposite windows or light sources to bounce natural light and visually double sightlines.
- Cost: Low to moderate ($40–$300 depending on size and frame)
- Effort: Low; mostly a hanging job
- Pros: Fast installation, adds light without new fixtures, works in any style of room
- Cons: Poor placement can reflect clutter or awkward angles instead of light; large mirrors can be heavy and need proper anchoring
Mirrors work best paired with another method on this list—layout or lighting—rather than as a standalone fix.
4. Lighting Layers (Ambient, Task, and Accent)
What it is: Combining overhead, task, and accent lighting instead of relying on a single ceiling fixture, plus using dimmers to avoid harsh shadows.
- Cost: Moderate ($50–$400 depending on fixtures)
- Effort: Moderate; may involve electrical work for hardwired fixtures
- Pros: Reduces shadowed corners that make rooms feel cramped; flattering for daily use, not just photos
- Cons: Higher upfront cost than paint or rearranging; hardwiring may require an electrician
Uneven, dim lighting is one of the most overlooked reasons a small room feels smaller than it is. Corners in shadow visually shrink a space even when the square footage is fine.
5. Multi-Functional and Space-Saving Furniture
What it is: Swapping bulky pieces for furniture that serves two purposes—storage ottomans, wall-mounted desks, beds with built-in drawers.
- Cost: Moderate to high ($100–$1,500+ depending on pieces)
- Effort: Moderate; requires research and possibly assembly
- Pros: Reduces the total number of pieces in a room, which reduces visual clutter
- Cons: Higher cost than rearranging existing furniture; custom-built options take longer to source
If you're leaning toward building your own space-saving pieces rather than buying, our comparison of methods for building furniture as a beginner covers tool requirements and skill levels, which matters if you're sizing a built-in to fit an exact alcove.
6. Decluttering and Vertical Storage
What it is: Removing excess items from visible surfaces and shifting storage upward (shelving near the ceiling, over-door organizers) rather than outward into floor space.
- Cost: Low ($20–$200 for shelving and organizers)
- Effort: High in time, low in skill
- Pros: Frees up floor area, which is the single biggest driver of "small room" perception; no design skill required
- Cons: Requires ongoing maintenance to stay decluttered; vertical storage needs secure wall anchoring
Floor space reads as room size to the eye far more than wall space does. Getting boxes, bins, and loose items up and off the floor often does more than any single decorative choice.
7. Planning the Room in 3D Design Software First
What it is: Modeling your room's real dimensions and furniture in a floor-planning or 3D visualization tool before buying anything or moving furniture.
- Cost: Free to moderate, depending on the software
- Effort: Low once you learn the interface; saves effort later
- Pros: Lets you test multiple layouts, wall colors, and furniture sizes without physical labor; prevents costly measurement mistakes
- Cons: Requires accurate measurements upfront; a learning curve for more advanced features
This is the method that ties the others together. Instead of guessing whether a sectional will overwhelm a 10x12 room, you can lay it out to scale using a tool like the planner at Home3DPlan and see the sightlines before committing. It's especially useful if you're also considering structural moves—widening a doorway or reworking a floor plan—where understanding how to read floor plan symbols helps you interpret what a contractor or architect hands you.
Which Method Should You Choose?
For a fast, low-cost refresh, start with paint, decluttering, and a layout rework—these three cost little and can be done in a weekend. If you have more budget or a room you plan to live in long-term, add layered lighting and multi-functional furniture. And if you're the type who wants to see the result before buying anything, model the room digitally first; it removes most of the guesswork and prevents the expensive mistake of a sofa that's two inches too long for the wall.
Most small rooms improve fastest when two or three of these methods are combined rather than relying on one alone. Paint and mirrors handle light; layout and decluttering handle floor space; software handles the planning that ties both together before you spend a dollar on new furniture.