Floor Plan vs Elevation: A Beginner's Guide to Reading Architectural Drawings
By Conor Sheridan, 3D Visualization Lead · September 25, 2026
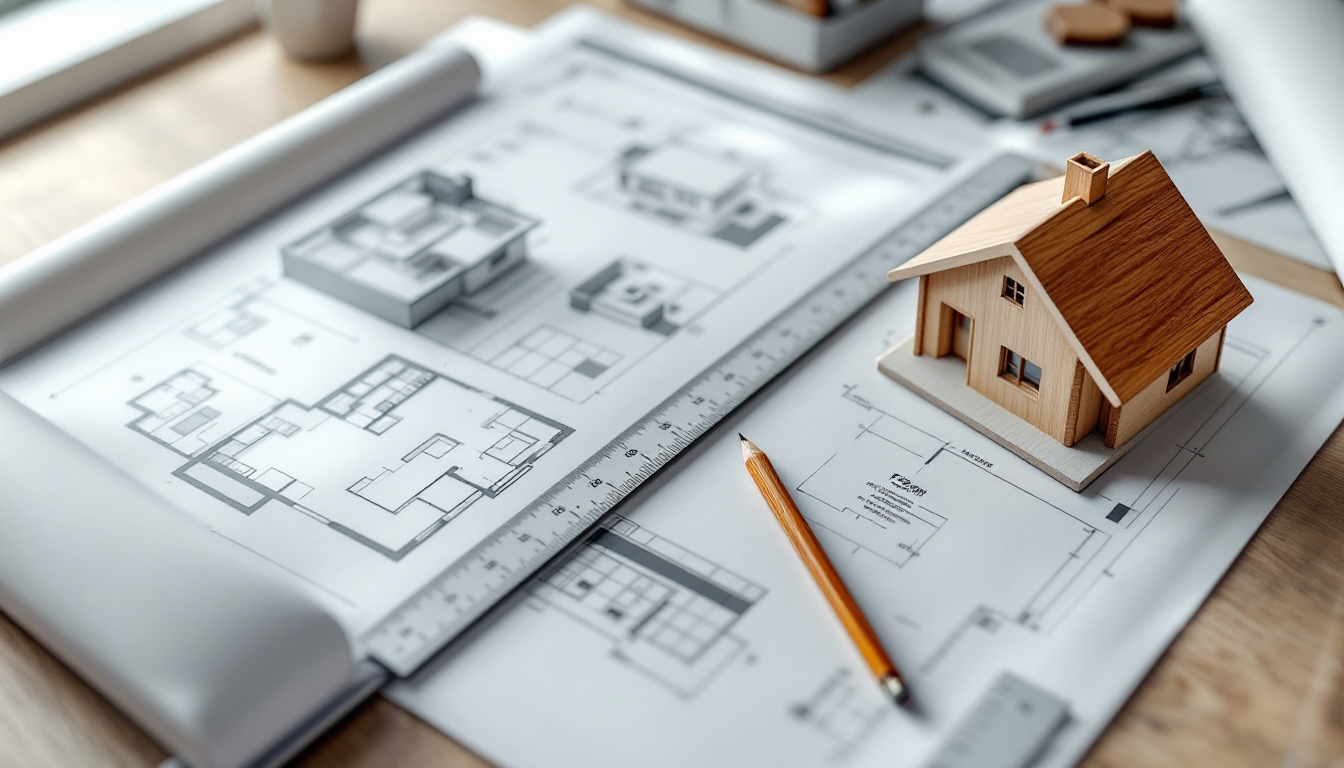
Two Views, One Building
Every building you've ever walked into started as a stack of two-dimensional drawings. Two of the most important — and most often confused — are the floor plan and the elevation. If you're new to reading architectural drawings, it's easy to assume they show the same thing from different angles. They don't. Each answers a different question about a space, and understanding both is the fastest way to actually picture a finished home before it's built.
This guide breaks down what each drawing is, how they differ, and how to read them together like a designer would.
What Is a Floor Plan?
A floor plan is a bird's-eye view of a building, as if you sliced the structure horizontally about four feet above the floor and looked straight down. It shows:
- Room layouts and how spaces connect to each other
- Wall placement, thickness, and door swing directions
- Window locations (shown as breaks in the wall line)
- Furniture placement, if it's a furnished plan
- Dimensions for room sizes, hallway widths, and overall footprint
Floor plans are the drawing most people are already comfortable with — real estate listings use them constantly because they communicate layout and flow at a glance. If you're just starting to learn how these drawings are produced, our beginner's guide to CAD drafting basics walks through how floor plans are drawn to scale using industry-standard software.
What Is an Elevation?
An elevation is a straight-on, vertical view of a building's exterior or interior wall, as if you were standing at ground level looking directly at it with no perspective distortion. There's no "looking down" involved — everything is flattened onto one plane, showing true heights and proportions.
Elevations typically show:
- Wall heights, floor-to-ceiling dimensions, and roof pitch
- Window and door heights, and how they're positioned vertically
- Exterior materials, siding patterns, and trim details
- Roofline shape, which is critical for both function and curb appeal — something covered in depth in our beginner's guide to reading rooflines
A building usually has four exterior elevations — front, rear, and two sides — each labeled by compass direction (North Elevation, South Elevation, etc.) or by orientation (Front Elevation, Rear Elevation).
The Core Difference, Simplified
If you remember nothing else, remember this: a floor plan shows where things are; an elevation shows how tall things are. A floor plan tells you the kitchen is 12 feet by 14 feet and sits next to the dining room. An elevation tells you the kitchen window sits 3 feet off the floor and the ceiling above it is 9 feet high.
Neither drawing alone gives you the full picture. A floor plan can't tell you if a room feels cozy or cavernous — that depends on ceiling height, which only shows up in elevation (or in section drawings, a related but separate type). An elevation can't tell you how a room connects to the hallway or where the closet door swings — that's floor plan territory.
How to Read Them Together
Professionals rarely look at one drawing in isolation. Here's a simple process for beginners:
- Start with the floor plan to understand the overall layout, traffic flow, and room adjacencies.
- Cross-reference the elevation for the same wall or facade to understand window and door heights, roof shape, and material changes.
- Match dimensions — a window shown on the floor plan should line up with the same window's width and position on the elevation.
- Check symbols and labels on both drawings; elevations often reference a grid or axis that corresponds directly to the floor plan below it.
This back-and-forth habit is exactly how architects and drafters catch mistakes — like a window that looks fine on paper in plan view but ends up colliding with a roofline in elevation.
Why This Distinction Matters for Homeowners
If you're planning a renovation or building a new home, misreading these drawings can lead to real surprises. Someone might approve a floor plan showing a large kitchen island without realizing, from the elevation, that the ceiling above it slopes down to just under seven feet. Or a homeowner might love an elevation's tall windows without checking the floor plan to see that furniture placement leaves almost no wall space for them.
Understanding both drawings also helps when you're working with contractors or reviewing a set of construction documents. You'll be able to ask better questions, like whether a wall shown in the floor plan is load-bearing (which affects framing shown in elevation) or whether a window height in the elevation matches the counter height noted in the plan.
Beyond Flat Drawings: Seeing the Whole Picture
Floor plans and elevations are essential, but they still require some mental translation — you have to imagine how the flat lines become a real, three-dimensional space. This is exactly the gap that 3D visualization tools are designed to close, turning a set of 2D drawings into a walkable, photorealistic model so you can experience scale and proportion before construction begins.
If you're designing a room and want to see how layout decisions from your floor plan affect the finished feel of a space, it also helps to think ahead about lighting and furniture arrangement. Our guide on layering lighting in a living room is a good next step once you're comfortable reading the basic drawings.
Key Takeaways
- Floor plans show horizontal layout — room sizes, walls, doors, and flow.
- Elevations show vertical detail — heights, rooflines, windows, and exterior materials.
- Always read them together to fully understand a space before it's built.
- Learning to cross-reference both drawings helps you catch design issues early and communicate more clearly with architects and contractors.