Home design
Home Design in 3D
Draw the floor plan and your home stands up in 3D. Add the roof, the stairs, the kitchen and the furniture, plant the garden, and walk through it. In a browser tab, with nothing to install.
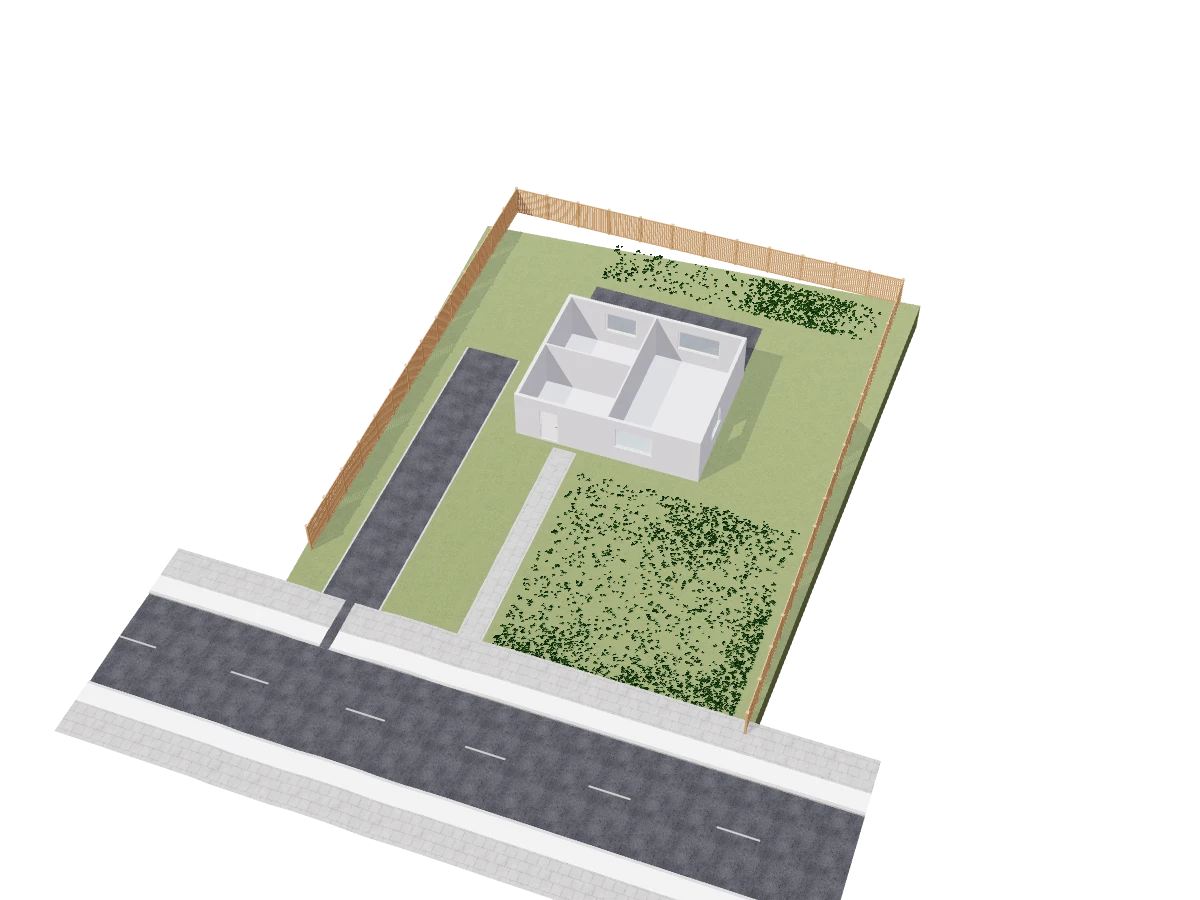
Every part of the home, in 3D
Each one is a tool in the same editor, and each opens its own page with every setting.
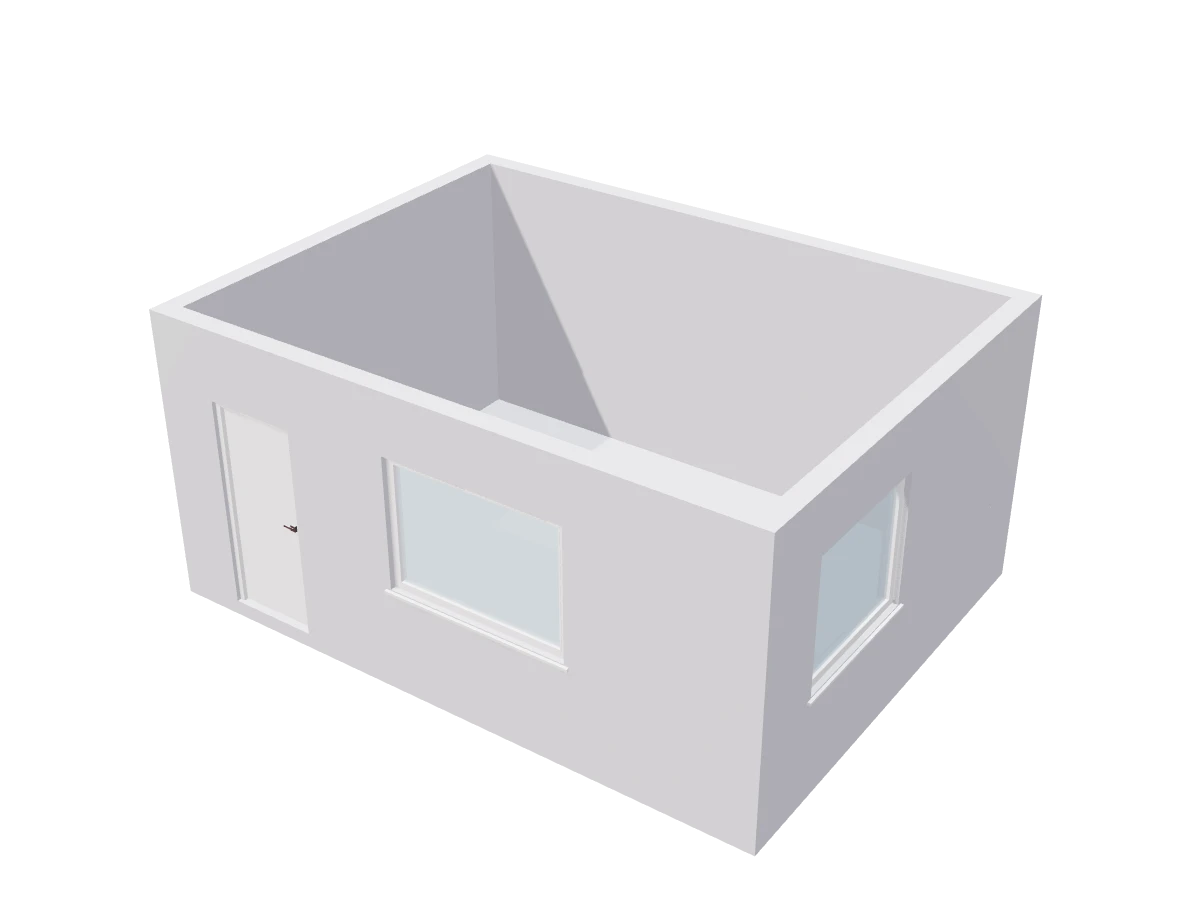
Walls and rooms
Draw walls in plan and the rooms, floors and 3D model follow, with each room's area.
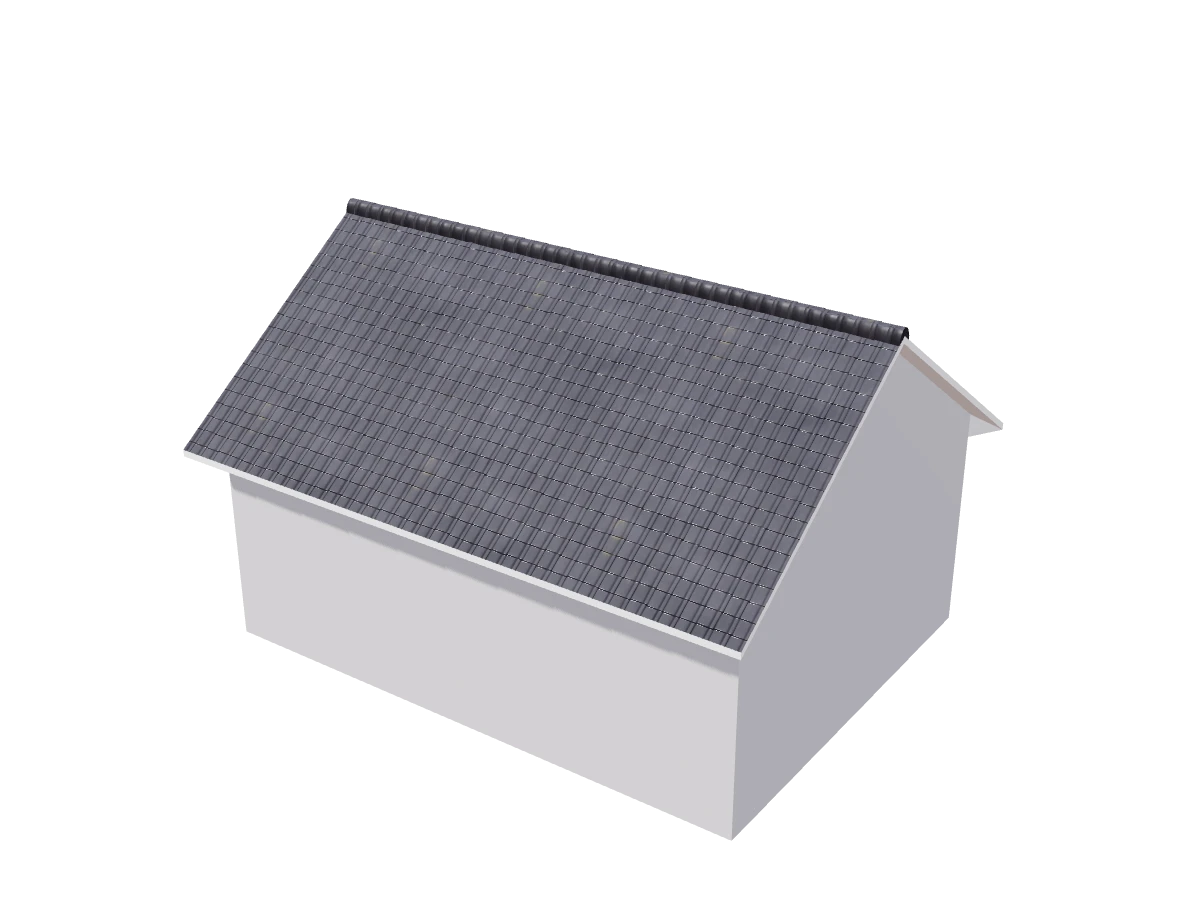
Roofs
Hipped, gabled, shed and flat roofs, with pitch, overhangs, gutters, dormers and skylights.
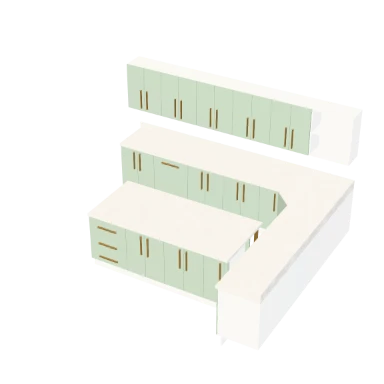
Kitchens
Eight fitted layouts sized to the wall you click, with islands and NKBA checks.
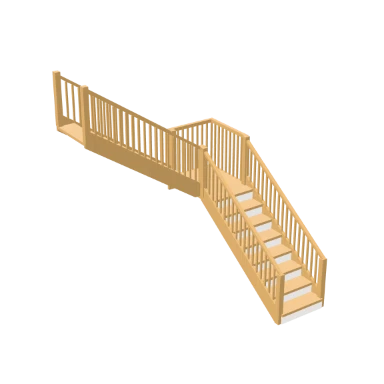
Stairs
23 stairs from straight flights to spirals, checked step by step.
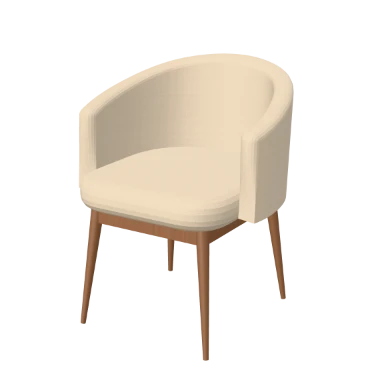
Furniture
769 models in 24 categories, and tables, beds and wardrobes built to your sizes.
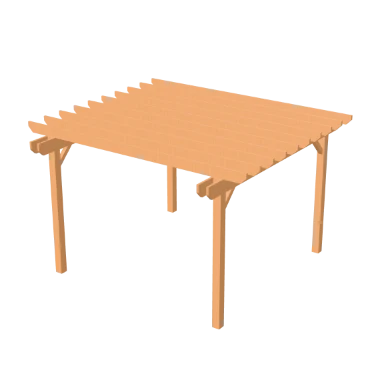
Garden and plot
Trees and lawns, terraces, paving, pergolas and fences, on the real ground levels.
From a floor plan to a 3D home
Draw the plan
Click to draw walls, or open a DWG, DXF or a picture of an existing plan and trace it to scale.
See it in 3D
The rooms, floors and walls stand up in 3D as you draw. Add storeys, roofs and stairs.
Furnish and light it
Fit the kitchen, furnish the rooms, place lights, and walk through the home or render it.
Print or share it
Print measured plans, sections and elevations, export DWG or IFC4, or share a link.
What your design gives you
A 3D home design is also a set of drawings a builder can use.
Renders
Four render tiers in the browser, up to a GPU path tracer on desktop computers.
Floor plans with dimensions
Plans with room areas and dimensions, printed to PDF.
Sections and elevations
Drawn from the 3D model, so they always match it.
DWG and IFC4
For an architect, an engineer or a builder working in CAD or BIM.
Home design in 3D, answered
What is home design 3D software?
Software where you draw the floor plan of a home and see it in 3D, then add roofs, stairs, kitchens and furniture. Home 3D Plan does this in the browser, so there is nothing to install.
Is Home 3D Plan free to use?
Home 3D Plan is free to use in the browser today. You can start in the editor without an account.
Can I design my home in 3D online without downloading anything?
Yes. Open home3dplan.com in a modern browser on Windows, Mac, Linux, ChromeOS or an iPad and start drawing. It can also be installed as a web app.
Is this the Home Design 3D app?
No. Home Design 3D is an app by Anuman. Home 3D Plan is a different product that runs in the browser. The comparison page shows how the two differ.
Can I design the inside and the outside of the home?
Yes. Rooms, kitchens, furniture and lights inside; walls, roofs, windows and doors outside; and the garden, terraces, paving, pergolas and fences on the plot.
Can I give my design to a builder?
Yes. Print floor plans with dimensions, sections and elevations to PDF, or export DWG for CAD and IFC4 for BIM.
Read on
- Home Design 3D alternative: How Home 3D Plan compares with the Home Design 3D app.
- Home design software: Plan, build and furnish a house in the browser.
- All tools: Every tool in the editor, one page each.
- Community designs: Homes other people designed and published.