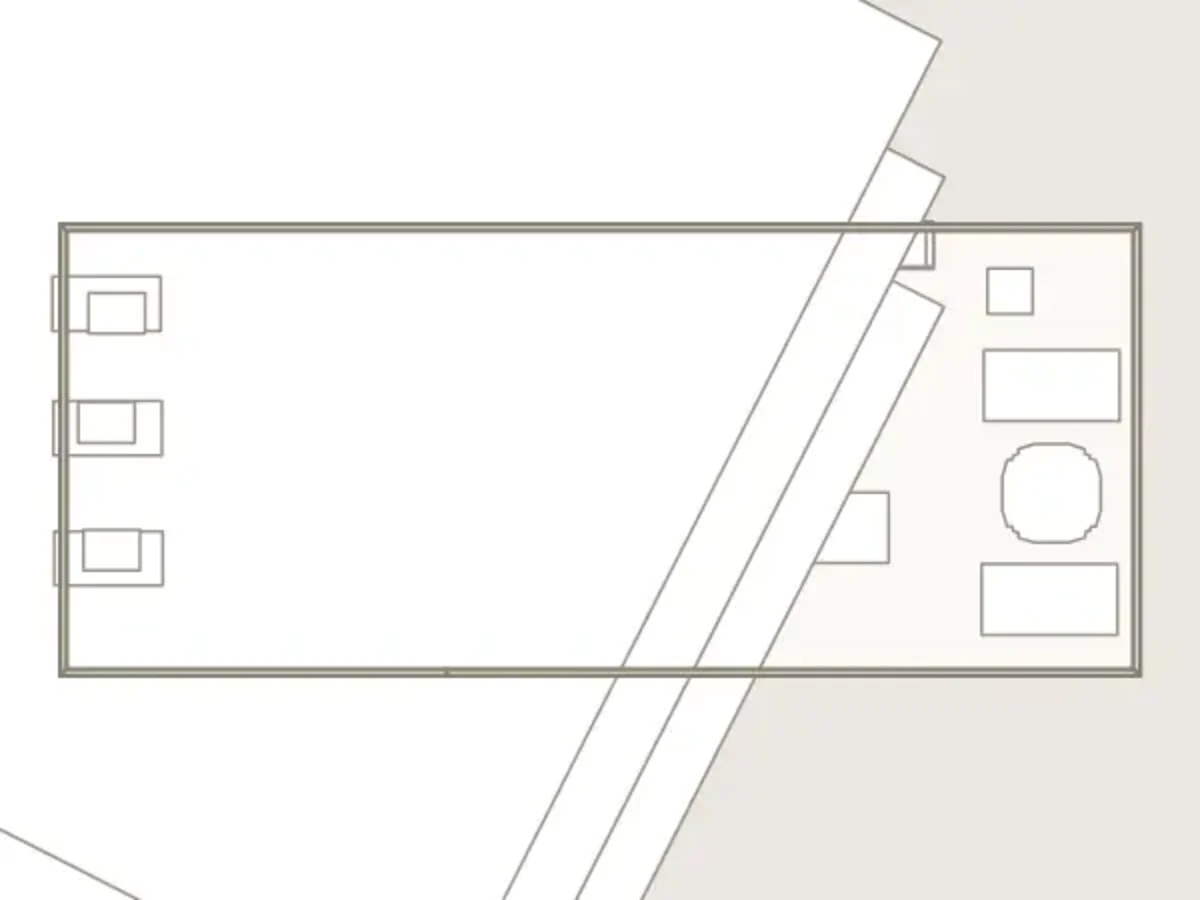
The Common Room - Friendships Room
The Common Room - Friendships Room
House · 229 m² · 1 rooms
By Nabil
Real floor plans and 3D home designs shared by Home 3D Plan users. Browse houses, apartments, kitchens, gardens and more, and open any of them in 3D in your browser.
The Common Room - Friendships Room
House · 229 m² · 1 rooms
By Nabil
This is a pergola for outside of your home. It's made out of metal.
Garden & landscape
By Logan Witte
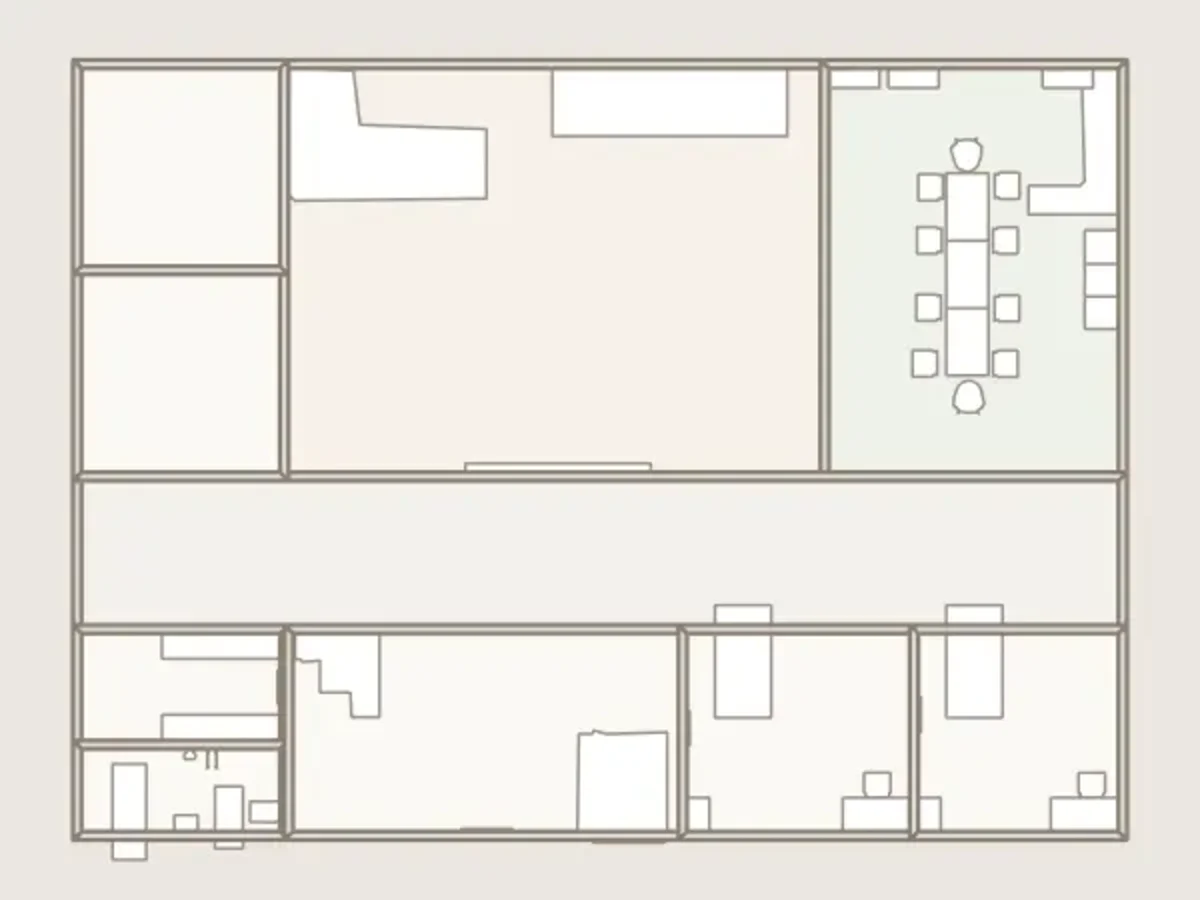
This looks like a single-story house floor plan, viewed from directly above. The design is fairly spacious and has a clear separation between the private rooms at the top and the main living spaces at the bottom. Starting from the top-left and moving clockwise: Top-left bedroom: A small bedroom with what appears to be a bed along the upper wall and some additional furniture/storage. There is a window on the exterior wall. Top-center-left bedroom: Another bedroom of a similar size, also with a bed and exterior window. These two rooms could work well as children's bedrooms or guest bedrooms.
House · 240 m² · 10 rooms
By Éclairé
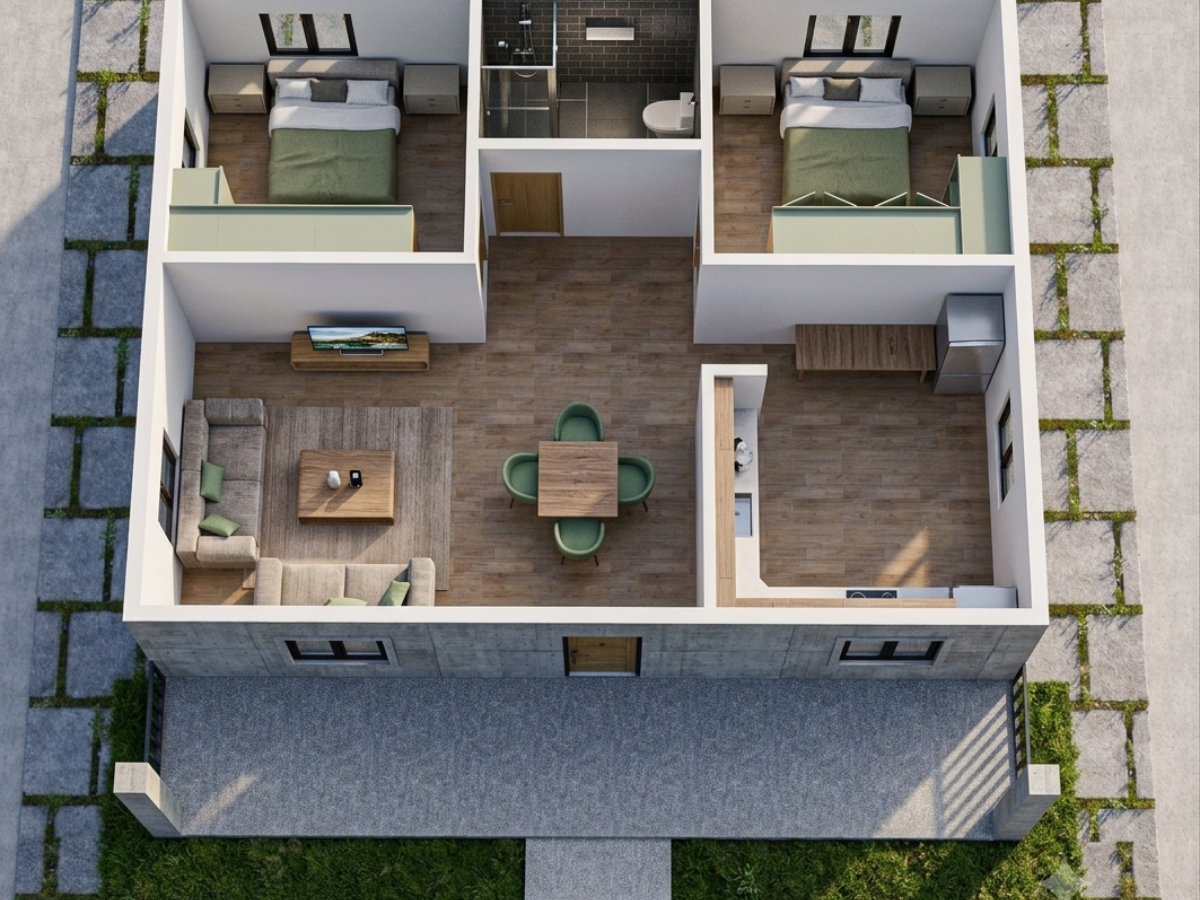
This efficiently designed single-story house layout maximizes space, functionality, and natural light. Perfect for small families, couples, or retirement living, the open-concept footprint seamlessly connects every main living area while maintaining private sanctuary spaces for the bedrooms. Key Features: Open-Concept Living & Dining: A spacious central layout combining a comfortable sofa lounge, a dedicated 4-seater dining area, and a high-function L-shaped kitchen. Two Private Bedrooms: Positioned on opposite sides for sound insulation and privacy, each featuring double beds
House · 120 m² · 8 rooms