A home
By Éclairé · September 9, 2026
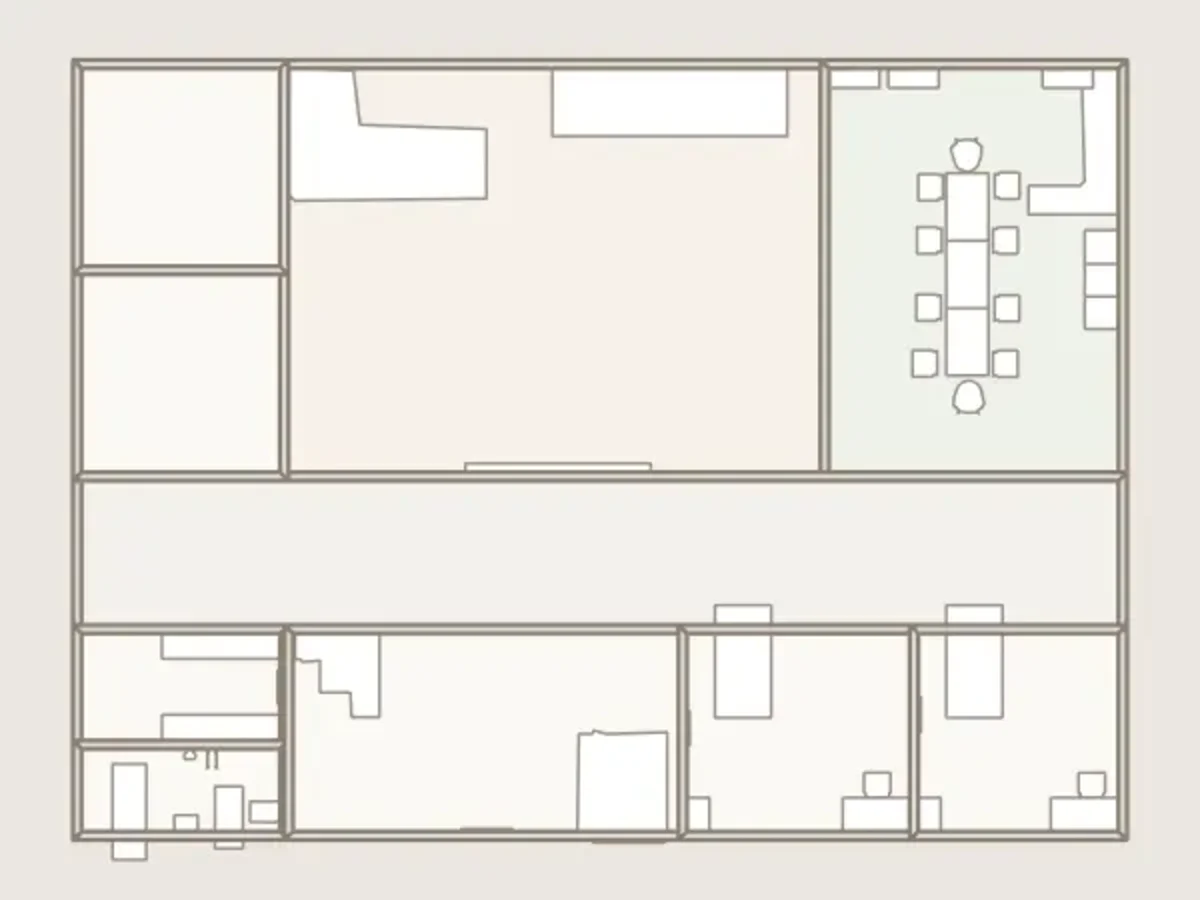
This looks like a single-story house floor plan, viewed from directly above. The design is fairly spacious and has a clear separation between the private rooms at the top and the main living spaces at the bottom. Starting from the top-left and moving clockwise: Top-left bedroom: A small bedroom with what appears to be a bed along the upper wall and some additional furniture/storage. There is a window on the exterior wall. Top-center-left bedroom: Another bedroom of a similar size, also with a bed and exterior window. These two rooms could work well as children's bedrooms or guest bedrooms.
House · 240 m² · 10 rooms