Modern Villa – Stone, Wood & Glass
By Conor Sheridan · October 6, 2026
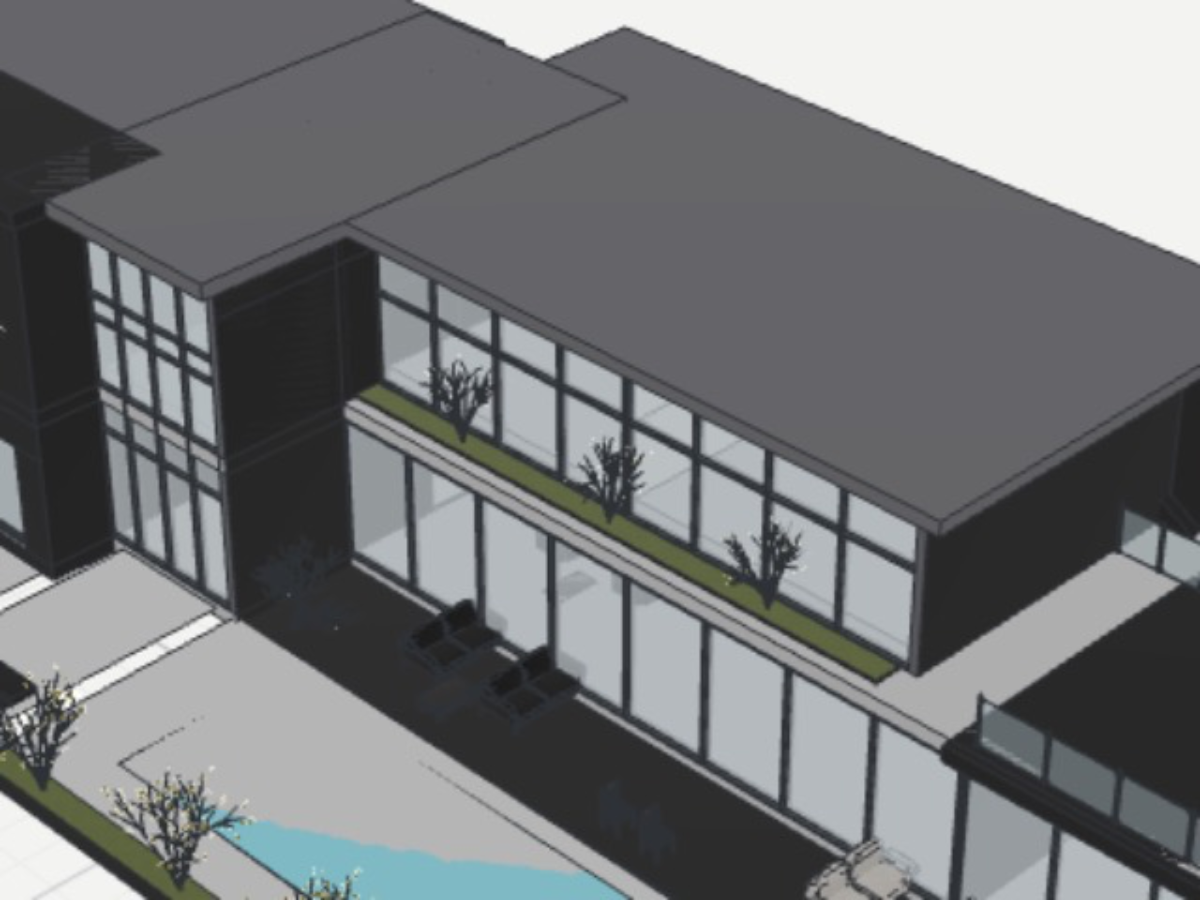
This contemporary two-storey villa combines warm travertine stone, rich walnut panelling and floor-to-ceiling glass. A tall glazed entry tower anchors the façade. Dark flat roofs with deep overhangs float above the walls, giving the house a strong horizontal outline and shading the large windows from the sun. On the ground floor, a two-car garage sits beside the entry hall, which leads into a 128 m² open-plan living, dining and kitchen space. Its full glass front opens onto a teak deck and a long swimming pool, so the interior and the outdoor living areas feel like one continuous space.
New build · Concept 2026 · Santa Monica
Budget: Over $1,000,000, indicative
House · 2 floors
contemporary