Modern Compact 2-Bedroom Single-Story House Plan with Open-Concept Living
By Conor Sheridan · August 9, 2026
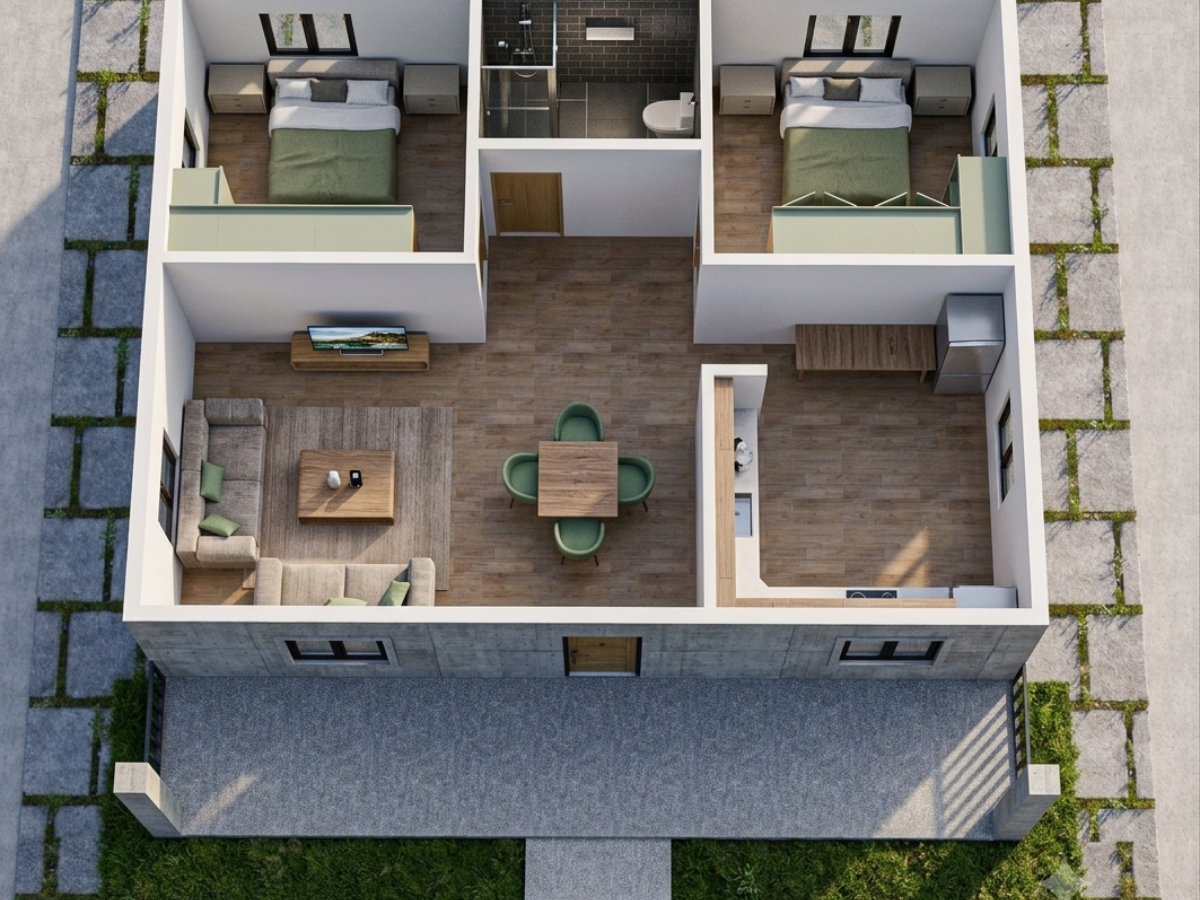
This efficiently designed single-story house layout maximizes space, functionality, and natural light. Perfect for small families, couples, or retirement living, the open-concept footprint seamlessly connects every main living area while maintaining private sanctuary spaces for the bedrooms. Key Features: Open-Concept Living & Dining: A spacious central layout combining a comfortable sofa lounge, a dedicated 4-seater dining area, and a high-function L-shaped kitchen. Two Private Bedrooms: Positioned on opposite sides for sound insulation and privacy, each featuring double beds
House · 120 m² · 8 rooms
#houseplan #2bedroomh