Home Addition Cost: 7 Project Types Compared by Price, Timeline, and ROI
By Marta Nowak, Landscape & Outdoor Designer · October 20, 2026
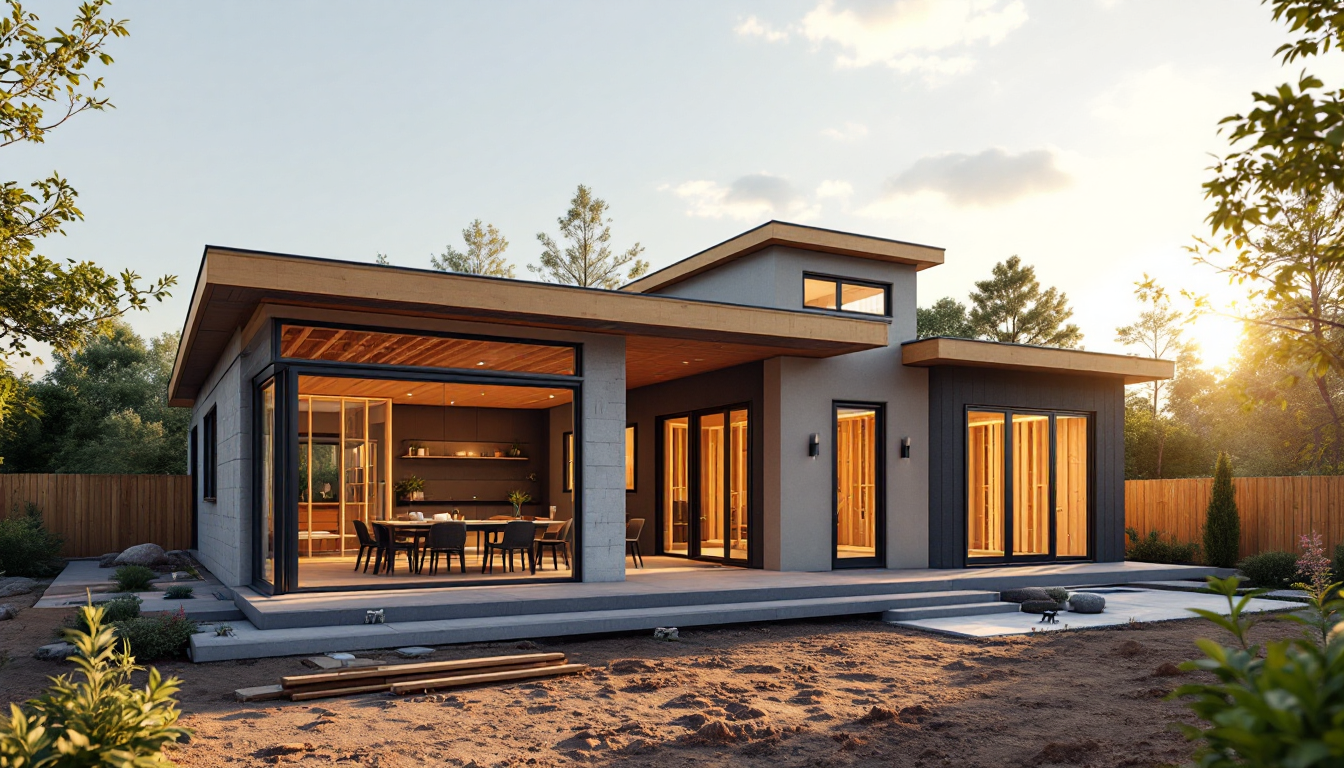
Which addition actually fits your budget?
Once you've worked through the basics of what drives home addition cost, the next question is more practical: which type of addition should you actually build? A bump-out, a second-story addition, and a detached accessory dwelling unit (ADU) all solve different problems, and their price tags — and payoff — vary enormously. This guide compares seven common addition types side by side so you can weigh cost against livability and resale value before committing to a design.
1. Bump-out addition
A bump-out extends an existing room by a few feet, often for a larger kitchen or a bathroom that needs just enough space for a tub. Because it doesn't add a full room, it's usually the cheapest way to gain usable square footage.
- Cost: $20,000–$50,000 for a small kitchen or bath bump-out
- Timeline: 4–8 weeks
- Best for: Tight budgets, minor layout fixes
2. Sunroom or three-season room
Sunrooms sit on a simpler foundation and skip full HVAC integration in many cases, which keeps costs down compared to a conditioned living space. They're a popular way to add a transition zone between house and yard, especially if you're already planning outdoor improvements like a new patio just beyond it.
- Cost: $25,000–$75,000 depending on glazing and insulation level
- Timeline: 6–10 weeks
- Best for: Indoor-outdoor living without full four-season conditioning
3. Single-story addition (ground-level room)
This is the classic "add a bedroom or family room" project, built on a new foundation with a matching roofline. Cost climbs with foundation type, roof complexity, and how closely the addition needs to match existing finishes.
- Cost: $100–$300 per square foot, often $45,000–$150,000 total
- Timeline: 3–6 months
- Best for: Growing families needing a true bedroom, office, or living room
If the new room will have a different roof shape than the main house, it's worth comparing options early — a gable vs. hip roof comparison can affect both material cost and how well the addition blends visually with the original structure.
4. Second-story addition
Building up instead of out avoids eating into yard space and can be the only option on a small lot. But it requires reinforcing the existing foundation and framing, plus temporary roof removal, which pushes costs and disruption higher than most other options.
- Cost: $150–$350 per square foot, commonly $100,000–$300,000+
- Timeline: 4–8 months
- Best for: Lots too small for ground-level expansion, families wanting multiple new rooms
5. Garage conversion
Converting an existing garage into living space reuses the roof and foundation, which trims cost significantly compared to new construction. The tradeoff is losing covered parking and storage, plus the need to address insulation, flooring, and often plumbing if it's becoming a suite.
- Cost: $20,000–$60,000
- Timeline: 4–10 weeks
- Best for: Homeowners who don't rely on the garage for vehicle storage
6. Detached accessory dwelling unit (ADU)
A standalone structure — whether a converted backyard studio or a built-from-scratch cottage — offers the most flexibility for rental income or multigenerational living, but it also requires its own utility hookups, foundation, and often a separate permitting path.
- Cost: $100,000–$300,000+ depending on size and finish level
- Timeline: 6–12 months
- Best for: Rental income, aging parents, adult children, home offices separate from the main house
Since an ADU occupies yard space, it's worth planning the surrounding landscape at the same time — ideas for a small backyard layout can help the new structure feel integrated rather than squeezed in.
7. Basement finishing (conditioned, livable space)
If you already have a full or partial basement, finishing it is often the lowest cost-per-square-foot way to add livable area, since the foundation and roof already exist. Moisture control and egress windows are the main added costs if the basement isn't already code-compliant for bedrooms.
- Cost: $30–$75 per square foot, often $20,000–$70,000 total
- Timeline: 6–12 weeks
- Best for: Homes with unused or partially finished basements
Side-by-side cost comparison
- Cheapest per square foot: Basement finishing, garage conversion
- Fastest to complete: Bump-out, garage conversion
- Best long-term flexibility: Detached ADU
- Most disruptive to live through: Second-story addition
- Best for matching home value in the neighborhood: Single-story addition, second story
How to narrow it down
Start by listing what the space actually needs to do — an extra bedroom, a rental unit, a larger kitchen — since that narrows the field faster than cost alone. From there, get accurate measurements of the existing footprint before pricing anything out; working from a reliable room measurement method prevents expensive surprises once contractors start pricing square footage. Finally, sketch a few layout options using a tool like home3dplan.com before soliciting bids, so you're comparing contractor quotes against a concrete plan rather than a vague idea.
Final thought
There's no universally "cheapest" addition — the right choice depends on your lot, your existing structure, and how long you plan to stay in the home. Comparing these seven types against your actual needs, rather than against a single national average cost figure, is the fastest way to land on a project that's both affordable and worth building.