Home Addition Cost: A Beginner's Guide to Budgeting Your Project
By Niklas Ekstrand, Furniture & Maker Editor · October 19, 2026
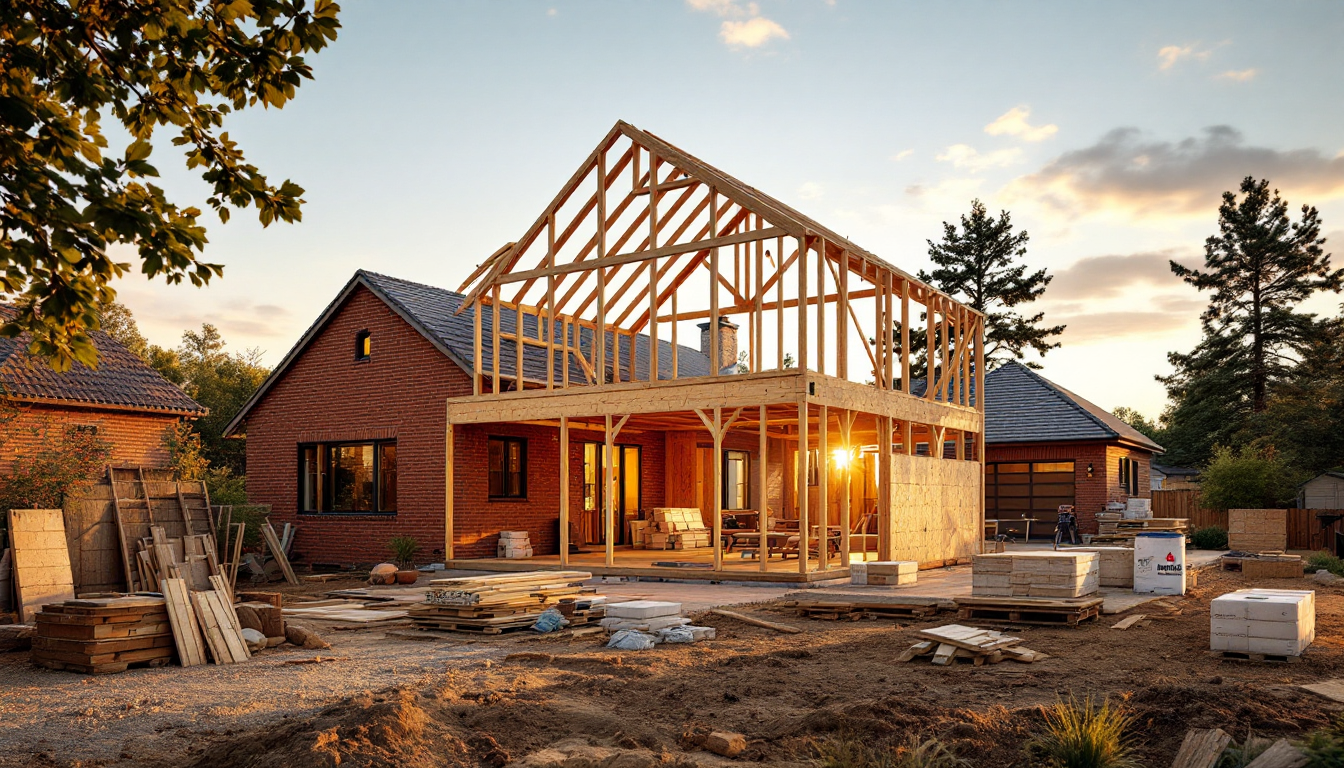
Why Home Addition Costs Are So Hard to Pin Down
If you've searched for a straight answer on what a home addition costs, you've probably noticed the numbers swing wildly — anywhere from $100 to $500+ per square foot depending on who you ask. That's not a scam or sloppy reporting; it's because an "addition" can mean a dozen different things, from a simple bump-out to a full second-story build. This guide walks through the basics so you understand what's actually driving your number, rather than chasing a single average that may not apply to your house at all.
Step 1: Understand the Main Types of Additions
Before you can estimate cost, you need to know which category your project falls into, since each has a very different price structure.
- Bump-out addition: Extends a single room by a few feet, often without a full foundation. Usually the cheapest option.
- Single-story addition: A new room or wing built on a new foundation at ground level. This is the most common type people picture.
- Second-story addition: Builds upward over existing space. No new foundation needed, but structural reinforcement and temporary roof removal add significant cost.
- Garage conversion or basement finish: Technically not "new" square footage, but often grouped with additions because it adds livable space. Generally the most budget-friendly route.
- Sunroom or in-law suite: Specialized additions with their own code requirements (insulation, plumbing, accessibility) that push costs in specific directions.
Step 2: Learn the Cost Ranges by Project Type
As a starting-point reference — not a quote — here's roughly what homeowners report nationally. Always adjust for your region, labor market, and material choices.
- Bump-out (under 100 sq ft): $20,000–$50,000 total
- Single-story addition: $130–$300 per square foot
- Second-story addition: $200–$500 per square foot
- Garage conversion: $20,000–$50,000 total
- Sunroom: $150–$350 per square foot depending on whether it's four-season or three-season
Notice the per-square-foot approach only works once you know the addition type — a sunroom and a second story cost wildly different amounts even at the same footprint, because the systems involved (HVAC, structural load, insulation) differ so much.
Step 3: Break Down What You're Actually Paying For
A home addition isn't one line item — it's a bundle of trades and materials. Understanding the breakdown helps you spot where your budget has flexibility and where it doesn't.
- Design and permits (5–15%): Architectural drawings, engineering, and municipal permit fees. Skipping proper floor plans and elevation drawings early on is one of the most common beginner mistakes, since inspectors and contractors both rely on them.
- Foundation and framing (25–35%): Concrete, lumber, and labor to build the shell.
- Roofing (5–15%): Tying a new roofline into your existing one is trickier — and pricier — than building from scratch. The style you choose also affects cost; see how a gable roof compares to a hip roof if your addition needs its own roofline.
- Electrical, plumbing, and HVAC (15–25%): Costs climb fast if you're adding a bathroom or kitchen, or extending ductwork into a new zone.
- Interior finishes (15–25%): Drywall, flooring, paint, trim, and fixtures. This is usually where homeowners find the most room to save or splurge.
- Site work and contingency (10%): Grading, utility relocation, and a buffer for the unexpected — which almost always shows up in older homes.
Step 4: Identify the Factors That Move the Price Most
Four variables explain most of the difference between a modest estimate and a budget-buster:
- Square footage. Bigger isn't always proportionally more expensive — fixed costs like permits and site setup get spread over more space, so very small additions often have a higher cost per square foot.
- Plumbing and kitchens. Adding a bathroom or kitchen means new supply lines, drainage, and ventilation — often the single biggest cost multiplier.
- Foundation type. Matching an existing foundation on sloped or uneven ground can require retaining structures; if your lot has grade changes, it's worth reviewing retaining wall options for sloped yards before finalizing your site plan.
- Local labor and material costs. The same addition can cost twice as much in a high-demand metro area as in a rural market.
Step 5: Build Your Own Rough Estimate
You don't need a contractor to get a ballpark figure. Try this simple process:
- Sketch the addition's footprint and confirm its square footage — our guide on measuring a room for a floor plan covers the basic technique, which applies just as well to planning new space.
- Decide which category it falls into (bump-out, single-story, second-story, etc.).
- Multiply the square footage by the low and high end of that category's per-square-foot range to get a realistic spread.
- Add 10–20% contingency for permits, site surprises, and finish-level upgrades.
- Get two to three local contractor quotes to replace your estimate with real numbers.
Step 6: Visualize Before You Commit
One of the most useful — and most skipped — steps is seeing the addition in context before construction starts. A 3D model of your home with the proposed addition attached can reveal proportion or roofline issues that a 2D sketch hides completely. Tools like Home3DPlan let you test layouts and massing digitally, which is far cheaper than discovering a design flaw after framing is up.
Common Beginner Mistakes to Avoid
- Budgeting only for construction and forgetting permits, design fees, and contingency.
- Choosing finishes before structural and systems costs are locked in.
- Assuming a quote from a friend's similar project will match your own house and region.
- Skipping a proper site survey on sloped or irregular lots.
Final Thoughts
A home addition cost estimate is really a sum of smaller, more predictable decisions: size, type, systems, and finish level. Once you break the project into those pieces, the big scary number becomes a lot easier to manage — and a lot easier to compare against real contractor bids.