Gable vs Hip Roof: A Beginner's Guide to Choosing the Right Roofline
By Adrian Kessler, Architecture & Structure Writer · October 15, 2026
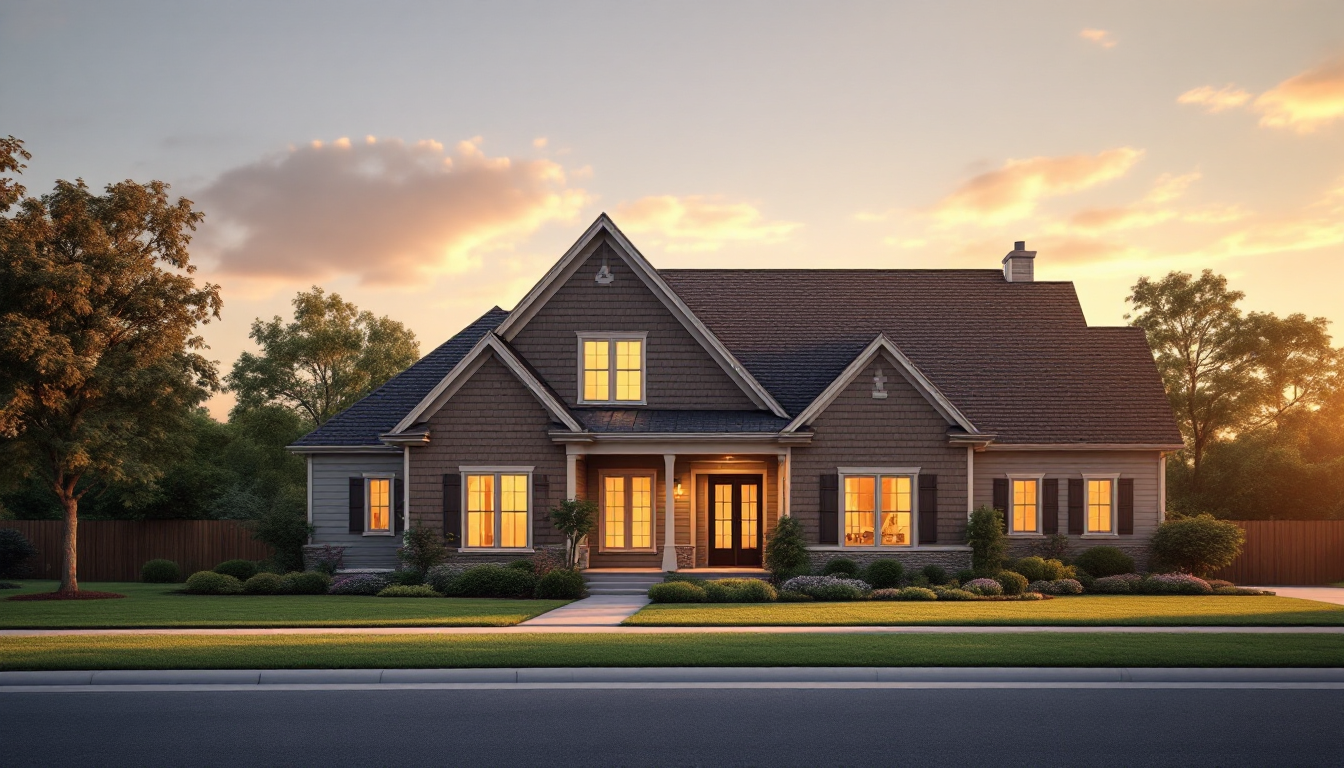
Why the Gable vs Hip Roof Decision Matters
If you're drawing up a new home or picking through builder options for the first time, the roof shape is one of the earliest decisions you'll face — and one of the most consequential. It affects cost, attic space, wind resistance, and the entire silhouette of the house. Two shapes dominate residential construction almost everywhere: the gable roof and the hip roof. This guide walks through what each one actually is, how they're built, and how to decide which fits your project, step by step.
Step 1: Understand What Makes a Gable Roof a Gable Roof
A gable roof is the classic triangle shape most people draw when asked to sketch "a house." It has two sloped sides that meet at a ridge, with a flat, vertical wall section — the gable end — filling the triangular space at each end of the house.
- Structure: Simple rafter or truss system spanning between two parallel exterior walls.
- Visual cue: You can see a triangular wall face at the ends of the building.
- Common uses: Traditional houses, barns, cottages, and most suburban builds in temperate climates.
Step 2: Understand What Makes a Hip Roof a Hip Roof
A hip roof slopes down on all four sides instead of two. There's no vertical gable wall — every side meets the exterior walls at the same slope, converging at a ridge (on rectangular plans) or a single point (on square plans).
- Structure: More complex framing, with hip rafters running diagonally from each corner up to the ridge.
- Visual cue: No flat triangular end wall — the roof "wraps" the whole perimeter.
- Common uses: Ranch homes, coastal and hurricane-prone regions, and many contemporary custom homes.
If you want a broader sense of where these two shapes sit among other roof forms — gambrel, mansard, shed, and more — the beginner's guide to reading rooflines is a useful companion read before you commit to one style.
Step 3: Compare Structural Complexity and Cost
Gable roofs are simpler to frame. Fewer rafter cuts, fewer intersecting planes, and more straightforward truss engineering generally mean lower labor and material costs. Hip roofs require more lumber, more precise angle cuts at the hips and valleys, and more skilled labor to get the corners tight and watertight — which usually adds somewhere between 15% and 25% to the roof framing cost compared to an equivalent gable.
That said, cost isn't the only variable. A hip roof's compact, self-bracing shape often needs less interior structural support, which can occasionally offset some of the extra framing cost elsewhere in the build.
Step 4: Compare Wind and Weather Performance
This is where the decision often gets made for you by geography.
- Hip roofs perform better in high-wind and hurricane-prone areas. With slopes on all four sides and no flat gable end to catch a gust like a sail, hip roofs shed wind more evenly. Many coastal building codes favor or require them.
- Gable roofs shed rain and snow efficiently thanks to their steep, simple slopes, making them a strong choice in snowy climates — but the flat gable end is more vulnerable to wind uplift and requires proper bracing in storm-prone regions.
Step 5: Compare Interior Space and Ventilation
Gable roofs typically create more usable attic volume because the ridge can run higher relative to the wall plate, and the shape lends itself naturally to dormers or vaulted ceilings below. Hip roofs sacrifice some of that headroom since all four sides slope inward, trimming usable attic space near the perimeter — though this can be a deliberate trade for a lower, more grounded exterior profile.
Ventilation is achievable on both: gable ends can take louvered vents directly in the triangular wall, while hip roofs typically rely on soffit and ridge vents instead.
Step 6: Think About Style and Resale Expectations
Gable roofs read as traditional, farmhouse, or craftsman. Hip roofs tend to read as more formal, transitional, or coastal. Neither is objectively "better" — it's about matching the roof to the architectural language of the house and the neighborhood. If you're not sure how roofline choices tie into the rest of a design, it helps to see them in context on a full elevation drawing, which shows how the roof interacts with window placement, wall height, and overall proportion.
Step 7: Check the Pitch Before You Decide
Both roof types are described in terms of pitch — the steepness of the slope — and pitch changes how each shape performs and looks. A low-pitch hip roof looks sleek and modern; a steep-pitch gable looks dramatic and traditional. Before finalizing either option, it's worth learning how to calculate roof pitch so you can compare options accurately rather than eyeballing a slope from a brochure photo.
Step 8: Bring It Back to Your Floor Plan
Roof shape isn't chosen in isolation — it's driven by the footprint underneath it. A long, narrow rectangle lends itself naturally to a gable roof, while a more complex or squarer footprint often suits a hip roof's four-sided slope. Before you lock in a roof style, double-check your home's actual dimensions; small plan size
If you're still finalizing your layout, it's worth revisiting your measurements first. A clean, accurate base plan makes every downstream decision — including roof framing — far easier to get right, and tools like those covered in home3dplan.com's planning resources can help you visualize how a gable or hip roof will actually sit over your design.
Quick Decision Checklist
- Building in a high-wind or hurricane zone? Lean hip.
- Want maximum attic space or a vaulted ceiling? Lean gable.
- Working with a tight framing budget? Lean gable.
- Want a low, formal, wrap-around roofline? Lean hip.
- Unsure? Sketch both over your actual floor plan before deciding.