Retaining Wall Ideas for a Sloped Backyard: A Beginner's Guide to Taming Your Grade
By Marta Nowak, Landscape & Outdoor Designer · October 3, 2026
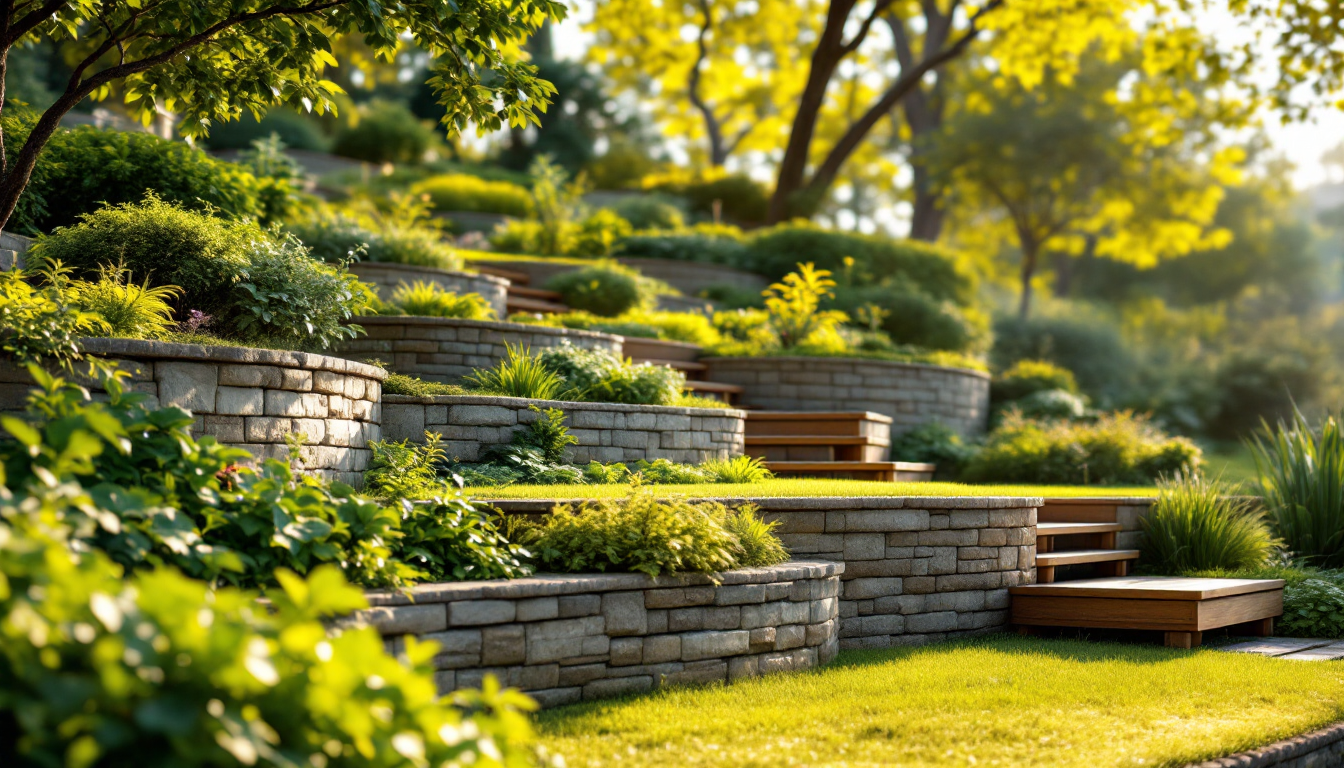
Why a Sloped Backyard Needs More Than Just Mowing Around the Hill
A sloped backyard can feel like wasted space — too steep to use, too awkward to plant, and prone to erosion every time it rains hard. Retaining walls solve this by cutting the slope into level or gently graded sections, called terraces, that hold soil in place and create usable flat ground. If you're planning your first project, the goal isn't just to stop erosion; it's to turn a liability into the most interesting part of your yard.
This guide walks through the basics: how retaining walls work, the most common materials for beginners, and a simple planning process you can follow before you ever pick up a shovel. If you want a more advanced comparison of wall systems and costs, that's covered in a companion article — this one focuses on getting your bearings first.
How Retaining Walls Actually Work
A retaining wall holds back soil that would otherwise slide or slump downhill. It does this by resisting two forces: the weight of the soil pushing outward (lateral pressure) and water building up behind the wall. Every successful wall design accounts for both.
- Drainage: Gravel backfill and a perforated drain pipe behind the wall let water escape instead of pooling and pushing the wall over.
- Base: A compacted gravel footing below the frost line keeps the wall from shifting as the ground freezes and thaws.
- Batter: Many walls lean slightly into the hill rather than standing perfectly vertical, which adds stability against the soil load.
Understanding these three elements will help you evaluate any wall idea you see online, because a beautiful photo tells you nothing about what's happening behind the stones.
When You Need a Professional Engineer
Most residential walls under about 3 to 4 feet tall can be built as a DIY or contractor project without an engineer's stamp, though local codes vary and it's worth a quick call to your building department. Anything taller, anything near a structure's foundation, or anything supporting a driveway should be designed by a structural or civil engineer. A failed tall wall is a safety hazard, not just a cosmetic problem, so this is not the place to guess.
Materials to Consider as a Beginner
Segmental Concrete Blocks
These interlocking blocks are the most forgiving entry point for first-time wall builders. They stack without mortar, many systems include a built-in setback for proper batter, and manufacturers publish height limits for do-it-yourself use.
Natural Stone
Dry-stacked fieldstone or boulder walls look at home in naturalistic gardens and age beautifully, but they demand more skill to fit pieces tightly and achieve real stability. This is a good second project once you understand the basics.
Pressure-Treated Timber
Timber walls are budget-friendly and simple to cut and assemble, though they have a shorter lifespan than masonry — typically 15 to 20 years — since wood eventually decays even when treated.
Poured Concrete
Strongest option for tall or load-bearing walls, but it requires forms, rebar, and usually a professional crew, so it's less of a beginner material and more of a step-up choice.
A Simple Planning Process for Your First Terraced Yard
- Measure the slope. Use a line level or a laser level and a tape measure to find the rise over a set run (for example, how many inches the ground drops over 10 feet). This tells you how many terraces you'll realistically need.
- Decide how you'll use each level. A flat terrace near the house might become a dining patio, while a lower tier could hold raised planting beds or a lawn for kids and pets.
- Sketch the layout before building. Even a rough plan drawn to scale — or a digital floor plan tool — helps you see how walls, steps, and planting areas relate to each other, similar to how reading an elevation drawing helps you understand a building's vertical dimensions before construction starts indoors.
- Plan access between levels. Steps, ramps, or a gently sloped path should be designed alongside the walls, not added as an afterthought.
- Choose materials that match your house. A wall material that echoes your home's siding or an existing paver patio creates visual continuity between indoor and outdoor spaces.
Design Ideas Worth Trying
- Terraced vegetable garden: Stack two or three low walls to create raised beds that are easier to tend than a steep, erosion-prone slope.
- Seat-height walls: Built around 18 inches tall, a retaining wall can double as informal seating around a fire pit or patio.
- Curved walls: Segmental block systems often allow gentle curves, which soften a yard's geometry and feel less like an industrial retaining structure.
- Planted wall faces: Leaving small gaps in dry-stacked stone lets you tuck in creeping thyme or sedum, blending the wall into the landscape over time.
Common Beginner Mistakes
- Skipping the gravel backfill and drainage pipe, which is the single biggest cause of wall failure.
- Building a wall taller than local code allows without a permit or engineering review.
- Ignoring where surface water will flow once the slope is reshaped — redirected runoff can create new problems for neighbors or low spots in the yard.
- Choosing a material based only on looks, without checking it's rated for the wall height you need.
Bringing the Whole Yard Together
Retaining walls rarely exist in isolation — they work best as part of a bigger outdoor layout that includes seating, planting, and circulation. Once your terraces are framed in, the same design thinking used indoors, like balancing proportions with the 60-30-10 color rule, can guide how you choose plant colors, wall tones, and furniture so the whole backyard feels cohesive. For a broader look at planning the rest of your outdoor space, explore more design guides at Home3DPlan.