Wardrobe Design
Fitted wardrobes set out from a corner of the room, wall to wall and floor to ceiling. Turn the corner, bridge over the bed with bedside units, open a dressing niche with a mirror, fit the rails, shelves and drawers inside, and light it.
10 wardrobes to start from
From a sage fitted run and a handleless floor to ceiling wall to an overbed bridge, a corner suite and a run round a door. Each is a starting point.
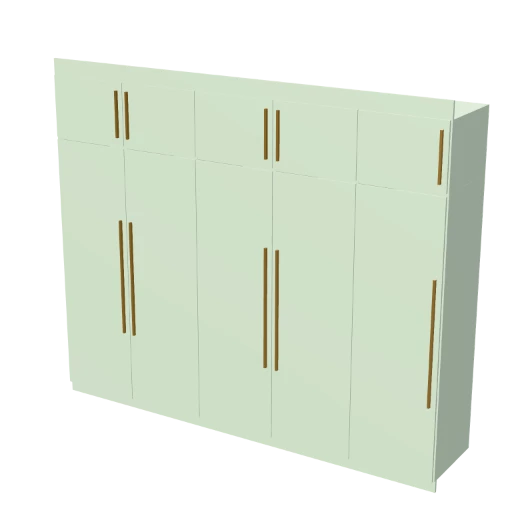
Sage Fitted Wardrobe
Wardrobe in matte sage, 3200 mm wide, 2700 mm high.
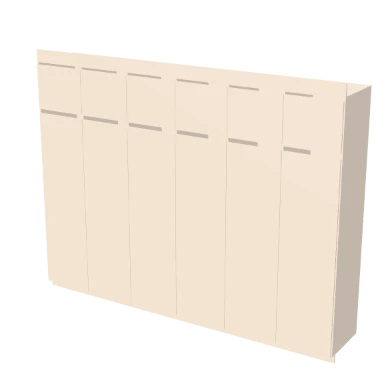
Handleless Floor-to-Ceiling
Wardrobe in matte clay, 3600 mm wide, 2800 mm high.
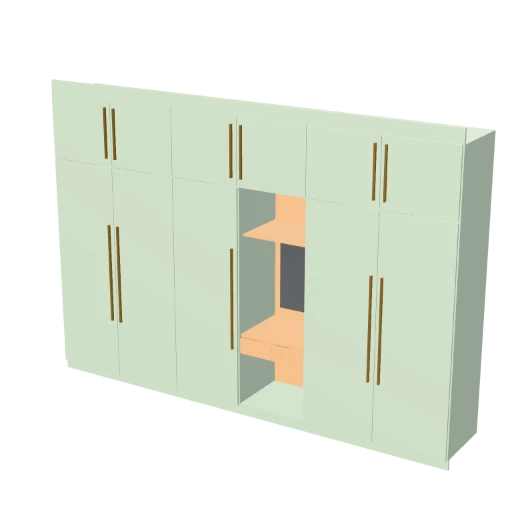
Dressing Niche Wardrobe
Wardrobe in matte sage, 3900 mm wide, 2750 mm high.
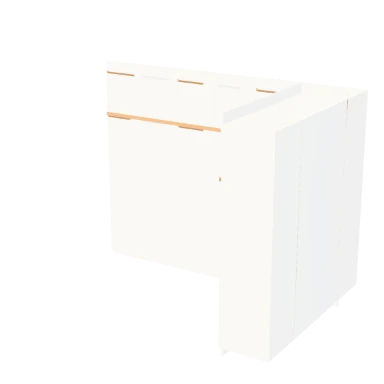
L-Shape Corner Wardrobe
Wardrobe in white laminate, 3400 mm wide, 2700 mm high.
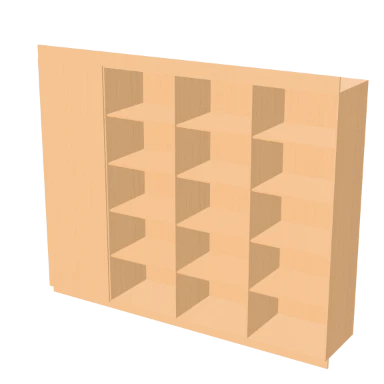
Open Oak Dressing Run
Wardrobe in fluted oak, 3000 mm wide, 2500 mm high.
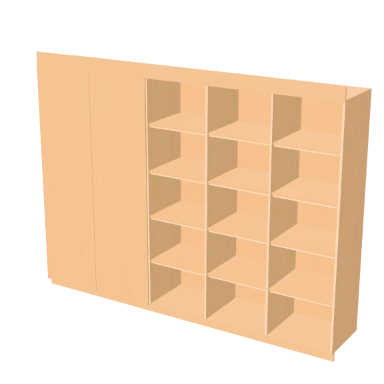
Lit Oak Dressing Wall
Wardrobe in fluted oak, 3400 mm wide, 2600 mm high.
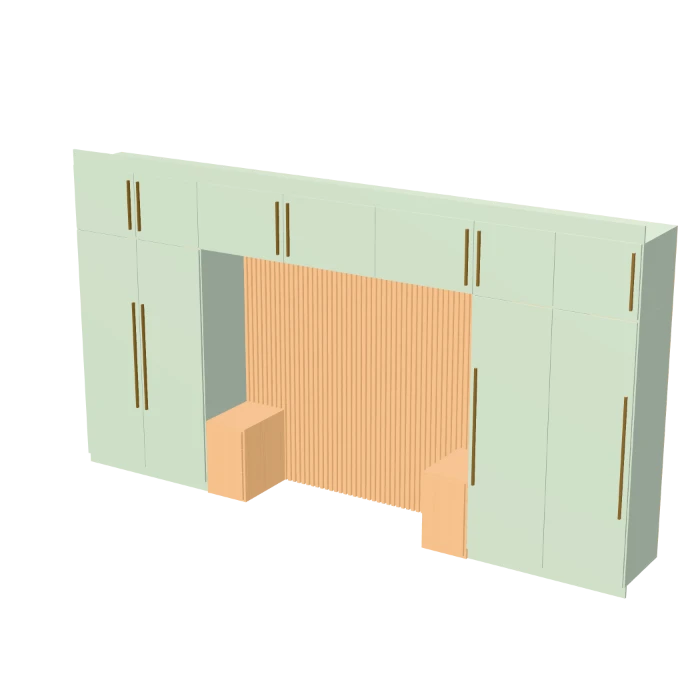
Overbed Bridge, Sage
Wardrobe in matte sage, 4900 mm wide, 2700 mm high.
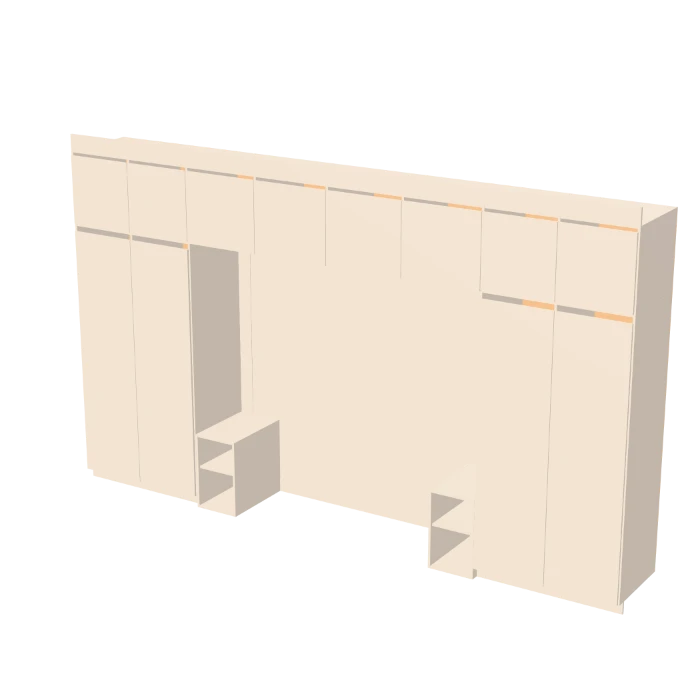
Overbed Bridge, Handleless Oak
Wardrobe in matte clay, 4600 mm wide, 2800 mm high.
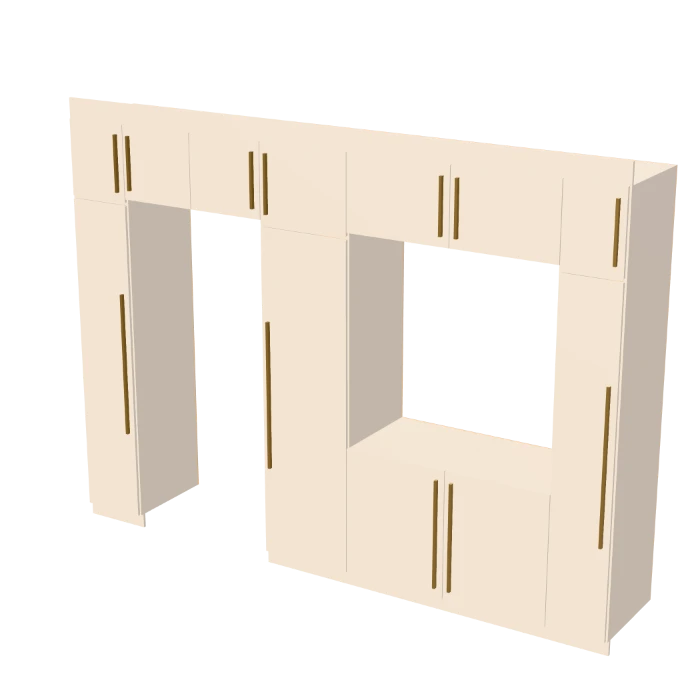
Wardrobe Around a Door
Wardrobe in matte clay, 3600 mm wide, 2700 mm high.
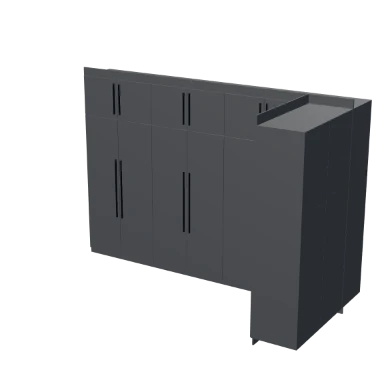
Graphite Corner Suite
Wardrobe in matte ink, 4200 mm wide, 2900 mm high.
Every property, and what it does
Select a wardrobe and these are its rows: its design, cut sheet and fit, then its run, bays, alcove, fronts, base, interior, niche and lighting.
Design and cut sheet
What the piece is, which design it carries, and what it takes to make.
| Field | What it does | Values |
|---|---|---|
| Type | Rebuilds the piece as a different kind of furniture, where it stands. | Table, coffee table, desk, chair, stool, bench, shelving, cabinet, wardrobe, bed |
| Preset | Replaces the piece's design with another, keeping where it stands. | The 10 presets and your saved designs |
| Apply this design to | Gives every other piece of the same kind on this floor, or in the project, the same design. | This floor, the whole project |
| Save this design | Saves the design under a name as a preset of your own. | A name |
| Cut sheet | Counts the boards, sheets, yield, board area, edge tape, timber, bought in hardware and machining it takes, nested on the stock sheet you choose. | Read from the design |
| Fit to room | Picks the room corner the run is set out from and reads the wall, return and ceiling it fits. | The corners of its room |
Run
The run along the wall: its length, the ceiling it reaches, its depth and a return round the corner.
| Field | What it does | Values |
|---|---|---|
| Door / carcass | The main finish of the piece. | Oak, Walnut, Birch ply, Pine, White laminate, Travertine, Plaster, Concrete, Black metal, Steel, Linen, Boucle, Fabric taupe, Fabric grey, Fabric charcoal, Tan leather, Matte ink, Matte clay, Matte sage, Fluted oak, Brushed brass, Mirror, Quartz white, Led 2700k, Led 3000k, Led 4000k; default Matte sage |
| Wall length | The run along the main wall. "Fit to room" measures this for you. | 0.9 to 8 m; default 3.2 m |
| Ceiling height | Floor to ceiling, the wardrobe fills it | 1.8 to 4 m; default 2.7 m |
| Depth | How deep the piece is, front to back. | 0.35 to 0.9 m; default 0.6 m |
| Return (corner) | 0 = a straight run. Above that, it wraps the corner onto the next wall. | 0 to 6 m; default 0 m |
| Corner | Auto blinds a shallow corner and angles a deep one | Auto, Blind, Angled; default Auto |
| Panel thickness | Thickness of the boards it is built from. | 12 to 25 mm; default 18 mm; advanced |
Bays
How the run is divided into bays, and the panels over the doors.
| Field | What it does | Values |
|---|---|---|
| Module width | Target, the run divides into equal bays as close to this as it can | 0.3 to 1.2 m; default 0.6 m |
| Over-panels | A separate short door above the break line, the classic top box | On or off; default on |
| Break height | Where the doors split into an upper and lower set. | 1.4 to 2.6 m; default 2.1 m |
| Bridge soffit | How high the underside of a bay set to "Bridge over a gap" sits. Everything below it is left open. | 0.6 to 3.2 m; default 2.05 m |
Alcove
A bridge over the bed, with its lining and bedside units.
| Field | What it does | Values |
|---|---|---|
| Overbed alcove | A bridge of cupboards spanning a gap, with towers either side | On or off; default off |
| Clear opening | Between the towers. A double bed needs 1.35 m plus a hand each side. | 0.6 to 3.6 m; default 1.6 m |
| Alcove: Position | 0 = left end of the run, 1 = right | 0 to 1; default 0.5 |
| Which leg | Which leg of the L the recess is cut into. A bed dragged at the wardrobe sets this itself. | Main, Return; default Main |
| Recess depth | How far back the recess goes. Capped at the wardrobe's own depth. | 0.15 to 0.9 m; default 0.6 m |
| Bridge module | The bridge divides on its own module, a shallow top box takes narrower doors than a full-height run | 0.3 to 1.2 m; default 0.55 m; advanced |
| Lining | What the back of the recess is finished in. Fluted is the battened wall in the reference. | Plain, Panelled, Fluted, Slatted; default Plain |
| Lining finish | Set it to Mirror for a mirrored recess | Oak, Walnut, Birch ply, Pine, White laminate, Travertine, Plaster, Concrete, Black metal, Steel, Linen, Boucle, Fabric taupe, Fabric grey, Fabric charcoal, Tan leather, Matte ink, Matte clay, Matte sage, Fluted oak, Brushed brass, Mirror, Quartz white, Led 2700k, Led 3000k, Led 4000k; default Oak |
| Batten pitch | Spacing of the battens lining the bed alcove. | 24 to 140 mm; default 45 mm |
| Batten width | Width of each alcove batten. | 12 to 110 mm; default 28 mm |
| Bedside units | Low units at each end of the recess, at bed height. They eat into the clear opening. | None, Drawers, Shelf, Open; default None |
| Unit width | Width of the bedside units in the alcove. | 0.25 to 0.8 m; default 0.45 m |
| Unit height | Height of the bedside units in the alcove. | 0.3 to 1 m; default 0.62 m |
| Drawers each | Drawers in each bedside unit. | 1 to 4; default 3 |
| React to a bed | Dragging a bed against this wardrobe opens an alcove for it. Turn it off to place beds beside it freely. | On or off; default on |
| Cut around doors and windows | Bridge over a door and frame a window rather than building across them. Turn it off to build the run solid. | On or off; default on |
Fronts
The doors: their handles, the gaps between them and accent panels.
| Field | What it does | Values |
|---|---|---|
| Handles | The handles on the fronts. | Handleless, Slim vertical, None; default Slim vertical |
| Handle finish | The finish of the handles. | Oak, Walnut, Birch ply, Pine, White laminate, Travertine, Plaster, Concrete, Black metal, Steel, Linen, Boucle, Fabric taupe, Fabric grey, Fabric charcoal, Tan leather, Matte ink, Matte clay, Matte sage, Fluted oak, Brushed brass, Mirror, Quartz white, Led 2700k, Led 3000k, Led 4000k; default Brushed brass |
| Shadow gap | The shadow gap between the doors. | 1 to 12 mm; default 4 mm; advanced |
| Accent verticals | Contrasting full-height verticals between door groups | None, Ends, Every other, All; default None |
| Accent finish | A second finish for accent panels. | Oak, Walnut, Birch ply, Pine, White laminate, Travertine, Plaster, Concrete, Black metal, Steel, Linen, Boucle, Fabric taupe, Fabric grey, Fabric charcoal, Tan leather, Matte ink, Matte clay, Matte sage, Fluted oak, Brushed brass, Mirror, Quartz white, Led 2700k, Led 3000k, Led 4000k; default Fluted oak |
| Inlay band | A horizontal band across the fronts, in the accent finish | On or off; default off |
| Open doors | Swing the doors open to see the interior | 0 to 1; default 0 |
Base
A plinth, a toe kick, or floating off the floor, and the panel to the ceiling.
| Field | What it does | Values |
|---|---|---|
| Base | A plinth, a recessed toe kick, or floating off the floor. | Plinth, Toe kick, Floating; default Plinth |
| Base height | Height of the base. | 40 to 200 mm; default 90 mm |
| Toe recess | How far the base is set back from the front. | 0 to 120 mm; default 50 mm; advanced |
| Ceiling bulkhead | Scribe filler that closes the gap to the ceiling | On or off; default on |
| Bulkhead height | Height of the panel closing the gap to the ceiling. | 40 to 400 mm; default 120 mm |
Interior
What is inside each bay: rails, shelves and drawers.
| Field | What it does | Values |
|---|---|---|
| Interior | "Mixed" spreads hanging, a drawer stack and shelves across the bays | Hanging, Double hang, Shelves, Drawers, Mixed; default Mixed |
| Shelves per bay | Shelves in each shelving bay. | 0 to 10; default 4 |
| Drawers per stack | Drawers in each drawer stack. | 0 to 6; default 4 |
| Rail height | Height of the hanging rail. | 0.9 to 2.4 m; default 1.75 m |
| Open display bays | Bays left doorless at the far end, for open shelving | 0 to 4; default 0 |
| Drawer fronts | "match" = the carcass finish | Match, Oak, Walnut, Birch ply, Pine, White laminate, Travertine, Plaster, Concrete, Black metal, Steel, Linen, Boucle, Fabric taupe, Fabric grey, Fabric charcoal, Tan leather, Matte ink, Matte clay, Matte sage, Fluted oak, Brushed brass, Mirror, Quartz white, Led 2700k, Led 3000k, Led 4000k; default Match; advanced |
| Interior finish | The finish inside; Match keeps the outside's. | Match, Oak, Walnut, Birch ply, Pine, White laminate, Travertine, Plaster, Concrete, Black metal, Steel, Linen, Boucle, Fabric taupe, Fabric grey, Fabric charcoal, Tan leather, Matte ink, Matte clay, Matte sage, Fluted oak, Brushed brass, Mirror, Quartz white, Led 2700k, Led 3000k, Led 4000k; default Match; advanced |
| Open drawers | Slide the drawer fronts out | 0 to 1; default 0 |
Niche
An open dressing niche with a counter and a mirror.
| Field | What it does | Values |
|---|---|---|
| Dressing niche | An open dressing niche in the run. | On or off; default off |
| Niche type | Dressing = mirror, counter and drawers. Shelf = a small open recess. | Dressing, Shelf; default Dressing |
| Niche: Position | 0 = left end of the run, 1 = right | 0 to 1; default 0.5 |
| Width (bays) | How many bays wide the niche is. | 1 to 3; default 1 |
| Counter height | Height of the niche counter. | 0.4 to 1.1 m; default 0.75 m |
| Counter drawers | Drawers under the niche counter. | 0 to 4; default 2 |
| Mirror | A mirror at the back of the niche. | On or off; default on |
| Niche lining | The niche is usually lined in a warmer finish than the doors | Oak, Walnut, Birch ply, Pine, White laminate, Travertine, Plaster, Concrete, Black metal, Steel, Linen, Boucle, Fabric taupe, Fabric grey, Fabric charcoal, Tan leather, Matte ink, Matte clay, Matte sage, Fluted oak, Brushed brass, Mirror, Quartz white, Led 2700k, Led 3000k, Led 4000k; default Oak |
Lighting
Lighting built into the run.
| Field | What it does | Values |
|---|---|---|
| Vertical strips | Recessed into the front edge of every gable, full height | On or off; default off |
| Shelf edges | A strip along the nose of each shelf | On or off; default off |
| Niche backlight | Warm wash behind the mirror and under the niche shelf | On or off; default off |
| Under-plinth | A floor wash under the toe recess | On or off; default off |
| Colour temperature | The colour of the built in lighting. | Led 2700k, Led 3000k, Led 4000k; default Led 2700k |
How wardrobes are designed
Open Custom furniture
In the editor, open Furnish and choose Custom furniture, or type CUSTOM (CF). The presets open, by kind.
Place it
Pick a wardrobe, then click in the room. It sets itself out from a corner and reads the wall and ceiling it fits.
Shape it
Change the run, its return round the corner and its bays, add an alcove over the bed or a dressing niche, then the fronts, interior and lights.
Get the cut sheet
The cut sheet counts every board and nests it on stock sheets, with the edge tape, timber and hardware.
Wardrobes questions, answered.
Does a fitted wardrobe fit my room?
Yes. It sets itself out from a corner of the room and reads the wall length, the return and the ceiling height it fits, up to 8 m long and 4 m high.
Can it go over the bed?
Yes. An overbed alcove bridges the run over the bed, with a lined recess and bedside units of drawers or shelves.
Can I design the inside?
Yes. Each bay takes hanging rails, shelves or drawers, with a finish of its own inside.
Can I get a cutting list?
Yes. The cut sheet lists the boards, nests them on a stock sheet size you choose, and adds up the edge tape, timber, hardware and machining.
Read on
- Beds: The bed it bridges over.
- Shelving: Bookcases and open shelving.
- Custom Furniture: All ten kinds of piece, and their cut sheets.
- Furniture and kitchens docs: The catalogue, custom furniture, pots and plants.