Fences and Gates
Click each corner of the run and the fence is built along it, bay by bay, with its posts, rails, cap and infill. 35 styles from cedar slats to iron railings, glass and brick piers, and gates hung where you click.
35 fences to start from
Timber, modern, metal, cable and glass, rural and masonry. Each one is a starting point; every part of the run can be changed once it is drawn.
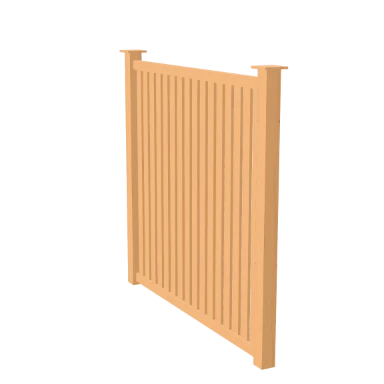
Cedar slat screen
Spaced vertical cedar slats in a framed panel, the everyday garden fence.
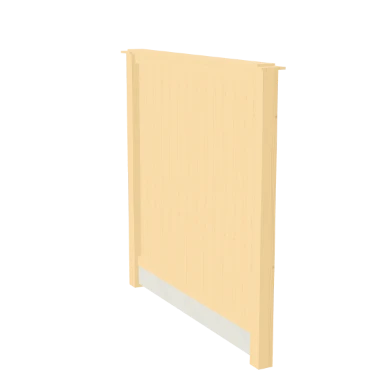
Feather edge privacy
Butted vertical boards on a concrete gravel board. Nothing sees through.
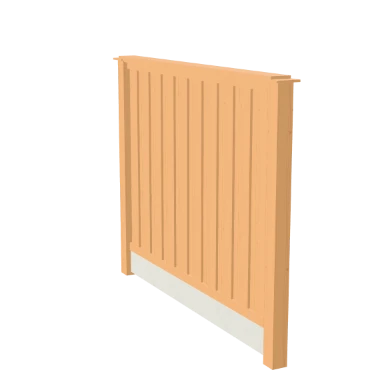
Board on board
Overlapping boards front and back, private from both sides, and it breathes.
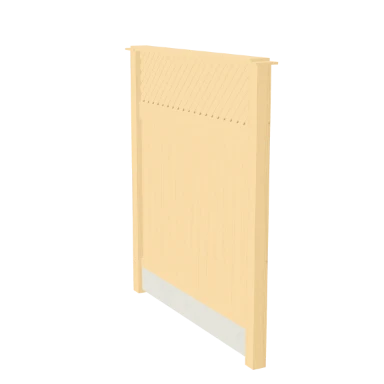
Privacy with trellis top
A solid panel to 1.5 m, then 400 mm of lattice for the climbers.

Painted picket
Pointed white pickets with ball-capped posts. The front-garden fence.

Scalloped picket
Dog-eared pickets dipping through each bay, softer than a straight top.
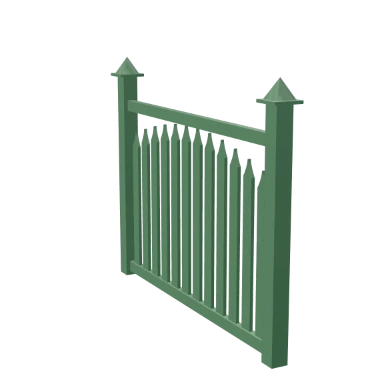
Gothic picket
Ogee-topped pickets, arched across the bay, on gothic-capped posts.
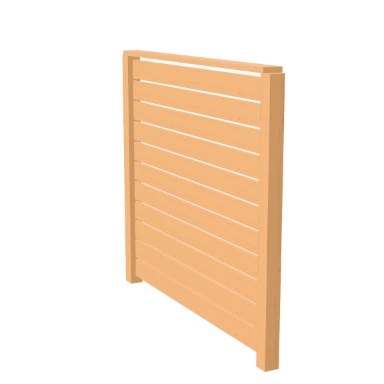
Horizontal cedar batten
Wide horizontal boards with a fine shadow gap. Reads long and low.
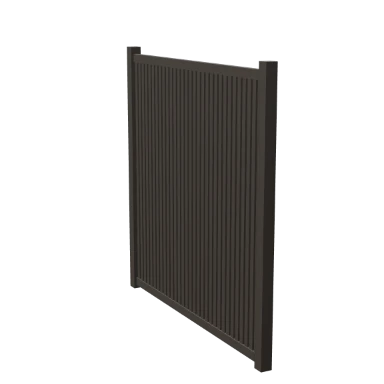
Charred timber screen
Shou sugi ban battens on blackened posts, the courtyard screen.
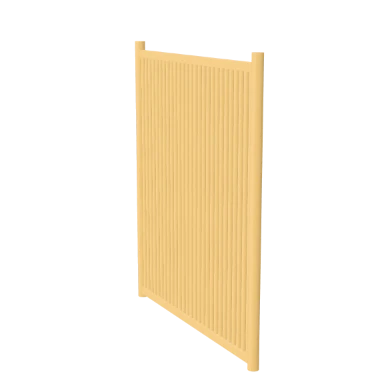
Bamboo screen
Tight bamboo canes on a slim frame, instant cover for a bare wall.
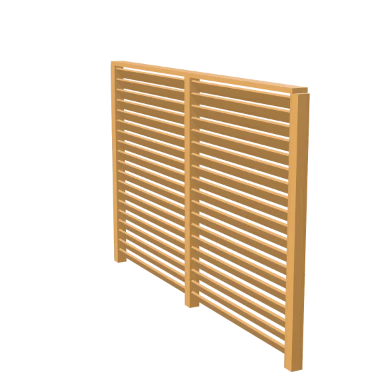
Louvre screen
Angled blades: private from the path, open to the breeze and the light.
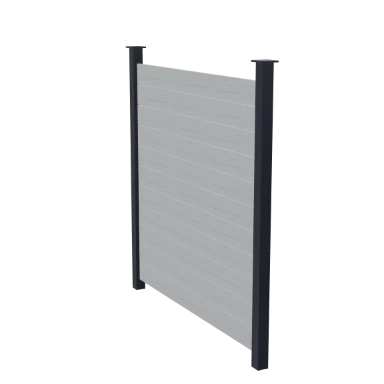
Composite panel
Grey composite boards between aluminium posts. No paint, ever.
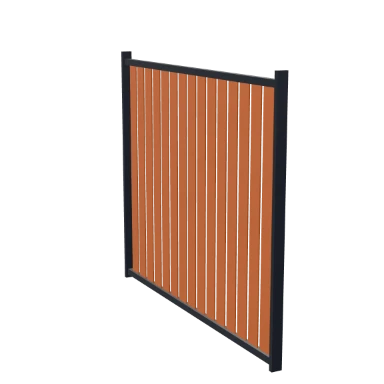
Corten steel screen
Weathering-steel blades on a black frame. Rusts once, then stops.
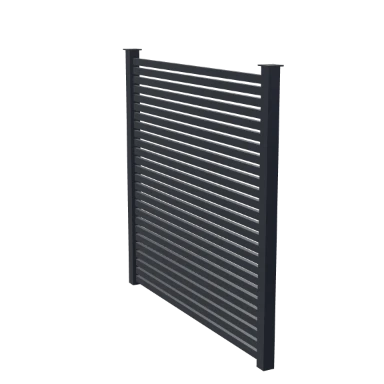
Slatted aluminium
Powder-coated slats at a fine pitch, the architectural boundary.
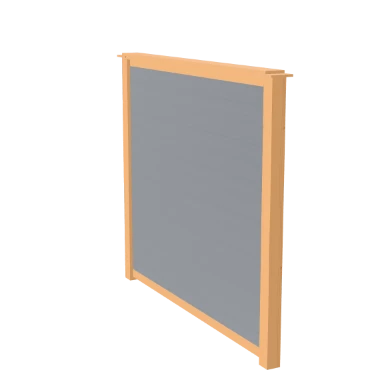
Corrugated and timber
Corrugated sheet in a timber frame, the side-return fence, done well.
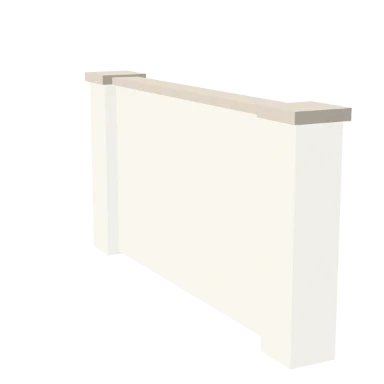
Rendered panel
White render between piers, capped in stone. A wall, not a fence.
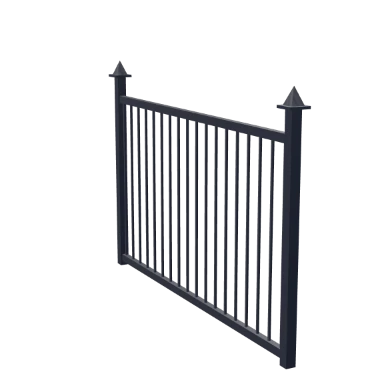
Wrought iron railing
Square bars between pointed-capped posts. The Victorian front railing.
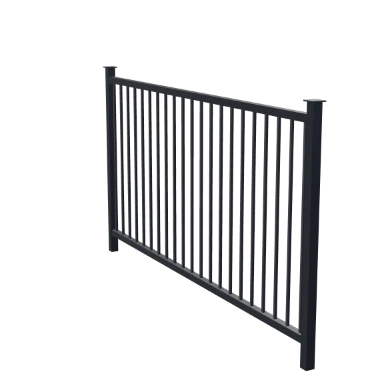
Aluminium pool fence
Flat-top pool fencing: 1.2 m, 93 mm gaps, no footholds.
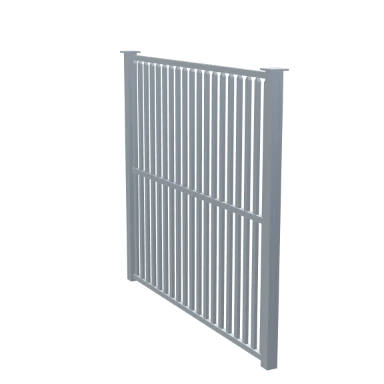
Steel palisade
Pointed steel pales on a heavy frame. Security, and it looks it.
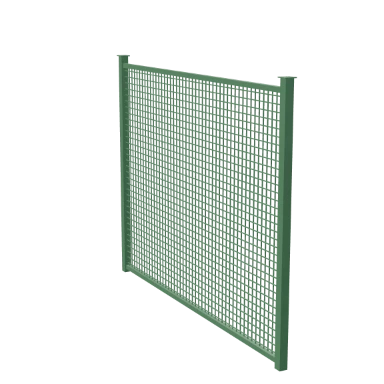
Welded mesh panel
Twin-wire mesh in a galvanised frame, the school and yard boundary.
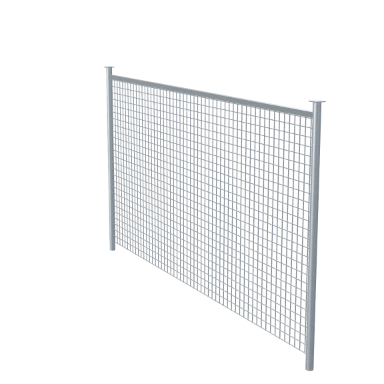
Chain link
Galvanised mesh on round posts and a top rail. Cheap, and honest about it.
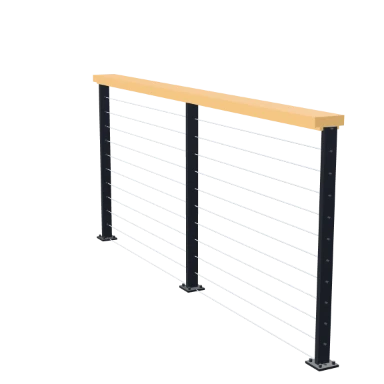
Deck cable railing
Stainless cables through flat black posts, under a wide oak cap. Deck-mounted.
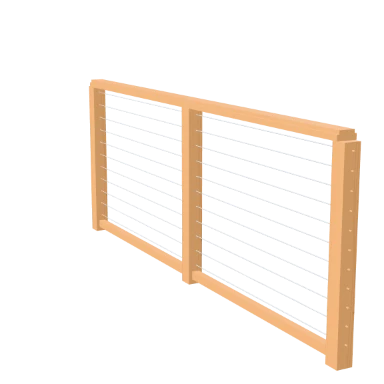
Cable and timber
Cedar posts, stainless cable, a rounded cedar handrail. Warm and open.
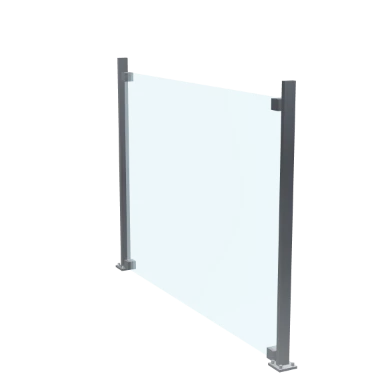
Frameless glass
Clear panels on slim clamps. The view stays the point.
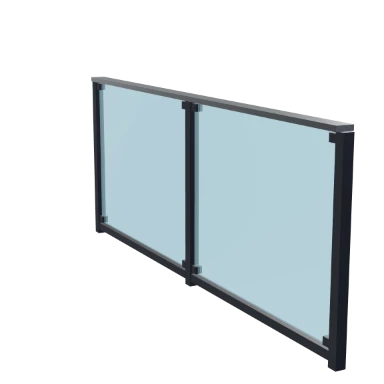
Glass with steel cap
Tinted panels between steel posts, with a brushed cap to lean on.
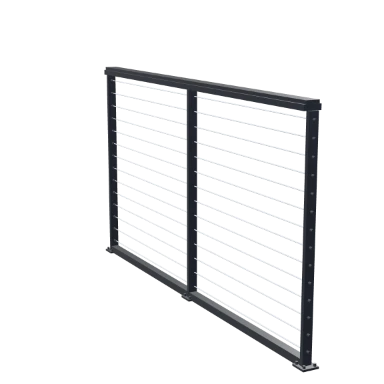
Balcony cable balustrade
Tall cable infill on plated posts, for a balcony edge or a mezzanine.
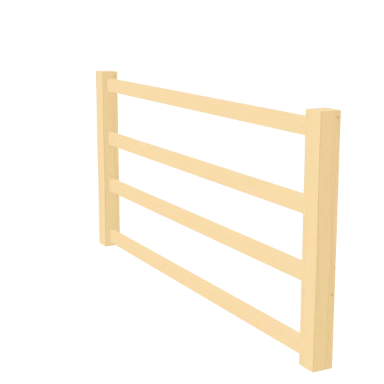
Post and rail
Four bars of sawn timber. Marks a boundary, keeps nothing in.

Ranch rail
Two wide white rails on tapered posts. Paddock frontage.
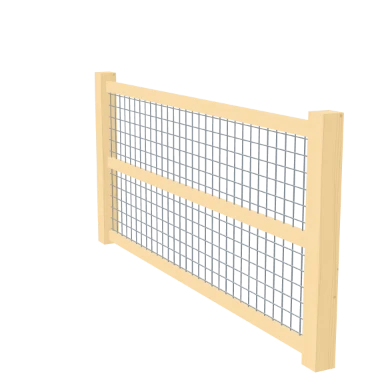
Paddock with mesh
Post and rail lined with stock mesh, stops the lambs going through.
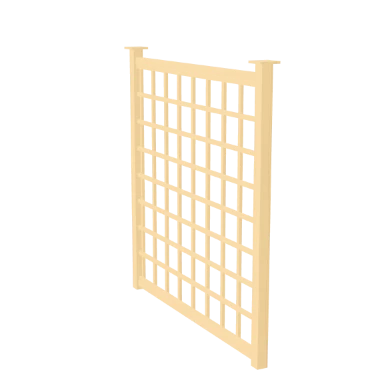
Trellis panel
An open square trellis for climbers, on light posts.

Diagonal lattice
Criss-cross lattice, front and back, in a painted frame.
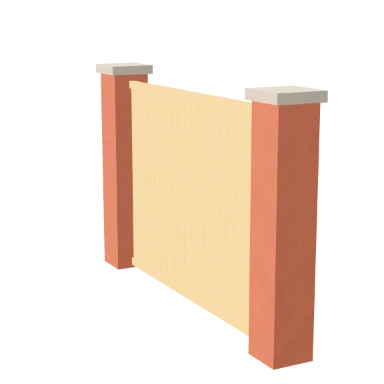
Brick piers and timber
Timber panels between brick piers, each pier capped in stone.
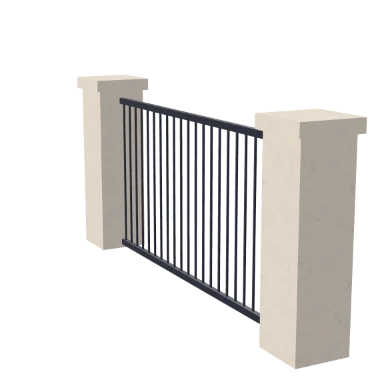
Stone piers and iron
Iron balusters spanning stone piers, the country-house boundary.
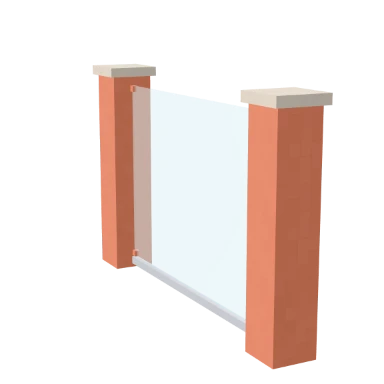
Brick pier and glass
Glass panels between brick piers: shelter without losing the light.
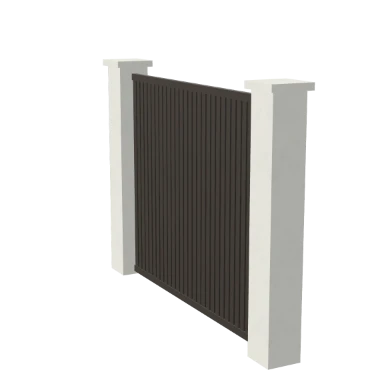
Concrete and slats
Board-marked concrete piers with charred slats between. Very now.
Every property, and what it does
Select a fence and these are its rows, band by band. A field shows when it applies, so a picket fence has its picket top and a glass one does not.
Fence library
The 35 templates, and fences you have saved.
| Field | What it does | Values |
|---|---|---|
| Fence library | Replaces the run's design with a template, keeping where it runs. | 35 templates in six groups |
| My fences | Fence designs you have saved, to use again. | Your saved designs |
Infill
What fills the bays between the posts.
| Field | What it does | Values |
|---|---|---|
| Infill | What fills the bays. Changing it brings that infill's own sizes with it. | Rails only, Vertical slats, Pickets, Horizontal boards, Board on board, Louvres, Cables, Balusters, Glass, Wire mesh, Lattice, Trellis, Solid panel |
| Width | The width of each slat, picket or board, or the diameter of a baluster, cable or wire. | 4 to 300 mm |
| Gap | The clear gap between members. Zero butts them together. | 0 to 300 mm |
| Rows | How many runs of cable, mesh, louvre or trellis, for the infills counted rather than spaced. | 0 to 24 |
| Blade angle | How far louvre blades are tilted. | -75 to 75° |
| Depth | How thick each member is, through the fence. | 4 to 150 mm |
| Picket top | The shape of the top of each picket. | Flat, Pointed, Rounded, Dog ear, Gothic |
| Top line | How the top edge runs across a bay. | Level, Scalloped, Arched |
| Curve depth | How far a scalloped or arched top dips or rises at mid bay. | 0.02 to 0.5 m |
| Trellis top | A band of lattice above the main infill, for climbers. | On or off |
| Trellis height | The height of that band. | 0.15 to 0.8 m |
| Face offset | Moves the infill towards one face of the frame, as when slats are fixed to the front of the rails. | -100 to 100 mm |
Size
How tall the fence is and how its bays are set out.
| Field | What it does | Values |
|---|---|---|
| Height | The height of the fence. | 0.3 to 4 m; default 1.8 m |
| Post spacing | The distance between posts; the run is divided into equal bays no wider than this. | 0.4 to 5 m; default 2 m |
| Ground gap | A clear gap under the fence. | 0 to 400 mm |
| End inset | How far the infill stops short of the posts. | 0 to 250 mm |
| Infill zone | What the infill actually gets once the frame has taken its share. | Read from the design |
Posts
The posts, their caps and how they meet the ground.
| Field | What it does | Values |
|---|---|---|
| Profile | The shape of the posts, or brick piers, or no posts at all. | Square, Round, Flat bar, Tapered, Masonry pier, No posts |
| Post size | The width of each post. | 20 to 300 mm |
| Pier size | The width of each masonry pier. | 150 to 800 mm |
| Post cap | What sits on top of each post. | None, Flat, Pyramid, Ball, Gothic |
| Cap size | How big the post caps are. | 10 to 120 mm |
| Post above panel | How far the posts rise above the top of the fence. | 0 to 400 mm |
| Fixing | How the post meets the ground. | In ground, Base plate, Concrete footing |
Frame and cap
The rails that frame each bay, and a capping rail along the top.
| Field | What it does | Values |
|---|---|---|
| Top rail | A rail along the top of each bay. | On or off |
| Bottom rail | A rail along the bottom of each bay. | On or off |
| Mid rails | Rails between top and bottom. With no infill, these are the fence. | 0 to 4 |
| Rail height | The height of each rail's section. | 20 to 250 mm |
| Rail depth | How deep each rail is, through the fence. | 20 to 200 mm |
| Cap rail | A capping rail along the whole top. | None, Flat cap, Wide cap, Rounded cap |
| Cap width | The width of the capping rail. | 40 to 400 mm |
| Cap thickness | The thickness of the capping rail. | 15 to 120 mm |
Base
What the fence stands on, and how deep its panels are.
| Field | What it does | Values |
|---|---|---|
| Gravel board | A board along the foot of each bay, keeping the infill clear of the ground. | On or off |
| Board height | The height of the gravel board. | 0.05 to 0.5 m |
| Panel depth | How deep the fence is, front to back. | 20 to 500 mm |
Finishes
A finish for each part: posts, rails, cap, infill and base.
| Field | What it does | Values |
|---|---|---|
| Posts, Rails, Cap, Infill, Base | The finish of each part, or a project material from the library. | Cedar, Oak, Teak, Pine, Charred timber, Bamboo, Painted white, Painted black, Painted grey, Painted green, Aluminium black, Aluminium grey, Steel, Stainless, Galvanised, Weathering steel, Wrought iron, Composite grey, Composite brown, Corrugated sheet, Clear glass, Tinted glass, Frosted glass, Concrete, White render, Brick, Stone |
Gates
Gates stand in the run, with their own width and swing.
| Field | What it does | Values |
|---|---|---|
| Gate at | How far along the run the gate's middle is, from its first point. | 0 to the length of the run |
| Width | The clear opening between the posts either side. | 0.3 to 4 m; default 1 m |
| Hung from | Which end of the opening the hinges are on. | The start side, The end side |
| Swings to | Which side of the run the leaf opens to. | Left of the run, Right of the run |
| Add a gate | Adds a gate at the middle of the run; the GATE tool places one where you click. | One click |
How the Fence tool works
Open the Fence tool
In the editor, open Structure and choose Fence, or type FENCE (FE).
Click each corner
Click each corner of the run and press Enter to finish. The fence is built along it in equal bays.
Pick a style
Choose one of 35 templates from the fence library, then change the infill, posts, rails, cap and finishes.
Add gates
Click on the fence with the GATE tool, or use Add a gate: set its width, hinge side and swing.
Fence questions, answered.
What kinds of fence can I design?
Slatted, feather edge, board on board, picket, horizontal batten, louvred and bamboo fences, composite and steel screens, iron railings, pool fencing, mesh and chain link, cable and glass balustrades, post and rail, trellis and lattice, and fences between brick, stone or concrete piers.
How are the bays set out?
The run is divided into equal bays no wider than the post spacing, with a post at every bay and every corner.
Can I add a gate?
Yes. Click on the fence with the GATE tool, or use Add a gate in its panel. A gate has its own width, hinge side and swing.
Can each part have its own finish?
Yes. Posts, rails, cap, infill and base each take a finish, or a material from the project library.
Read on
- Fence Builder: The fence feature, step by step.
- Pergolas: Garden structures with rafters, louvres or a solid roof.
- Site plan docs: Plot boundary, levels, terraces and retaining walls.