Column Design
Pick a column and click where it stands. Classical orders, timber posts, steel sections, concrete and brick piers and pilasters, each with its shaft, base and capital yours to change, and the height set to reach the ceiling or the beam it carries.
29 columns to start from
Classical, plain, timber, steel, masonry and engaged. Each one is a starting point; every part can be changed once it is placed.
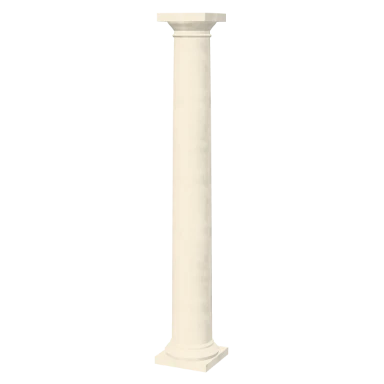
Tuscan Stone
Round section, tuscan base, tuscan capital, limestone. 320 mm wide, 2.7 m tall.
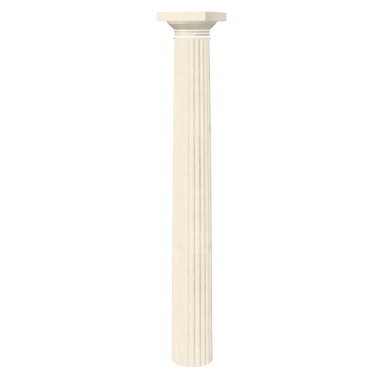
Doric Fluted
Round section, doric capital, limestone. 360 mm wide, 3 m tall.
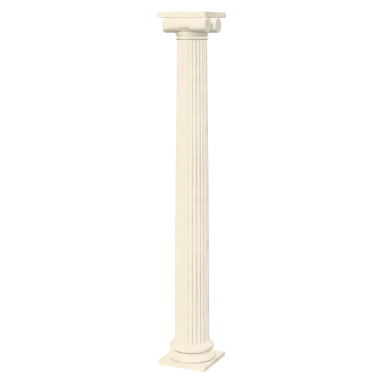
Ionic Volute
Round section, attic base, ionic capital, limestone. 300 mm wide, 3 m tall.
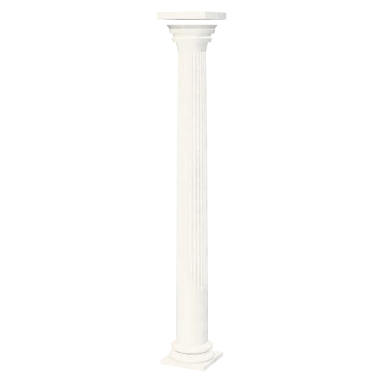
Corinthian Marble
Round section, attic base, corinthian capital, marble. 300 mm wide, 3.2 m tall.

Square Plaster
Square section, white plaster. 250 mm wide, 2.7 m tall.
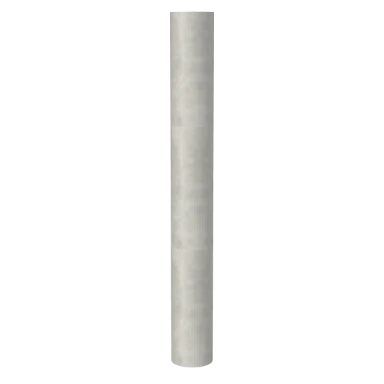
Round Concrete
Round section, concrete. 350 mm wide, 2.9 m tall.
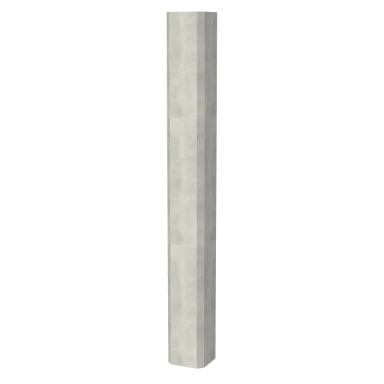
Chamfered Concrete
Square section, concrete. 320 mm wide, 2.8 m tall.
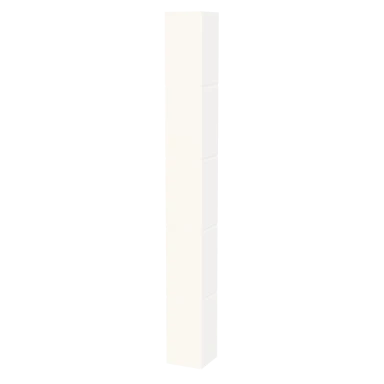
Reveal-Grooved
Square section, white plaster. 300 mm wide, 2.7 m tall.
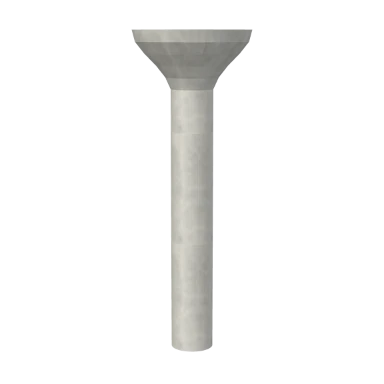
Flared Mushroom
Round section, flared capital, concrete. 380 mm wide, 2.9 m tall.

Oval Rendered
Oval section, white plaster. 420 mm wide, 2.7 m tall.
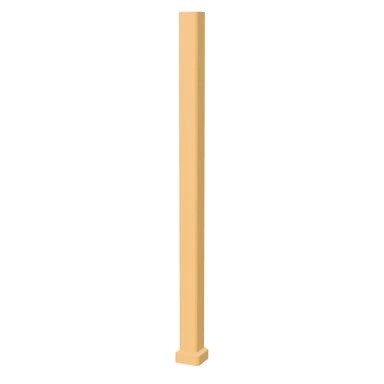
Timber Post
Square section, timber trim base, oak. 140 mm wide, 2.5 m tall.
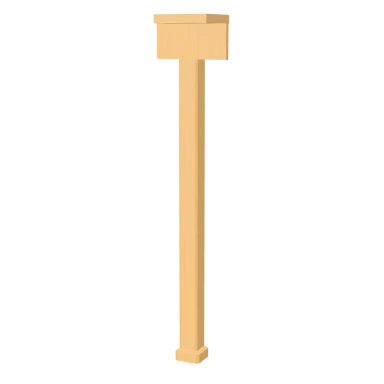
Braced Timber Post
Square section, timber trim base, corbel capital, oak. 150 mm wide, 2.6 m tall.
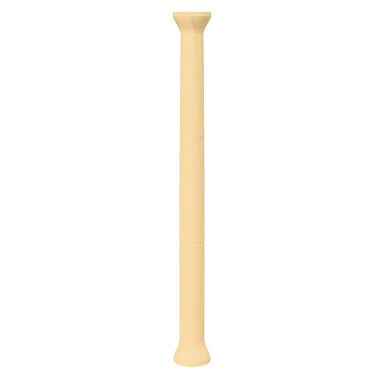
Turned Porch Post
Round section, moulded base, moulded capital, pine. 180 mm wide, 2.5 m tall.
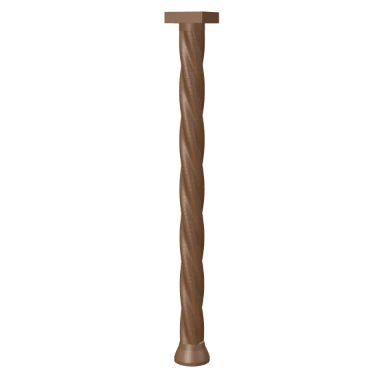
Barley Twist
Round section, moulded base, abacus capital, walnut. 170 mm wide, 2.4 m tall.
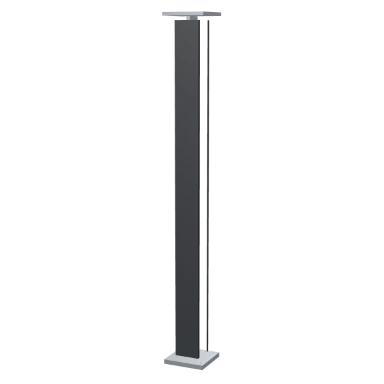
Steel I-Beam
Steel I section, steel plate base, steel plate capital, painted black. 200 mm wide, 2.8 m tall.
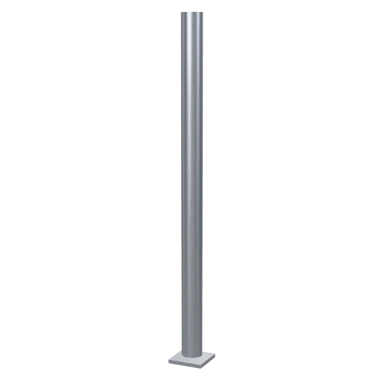
Steel Pipe
Steel pipe section, steel plate base, steel. 168 mm wide, 2.8 m tall.
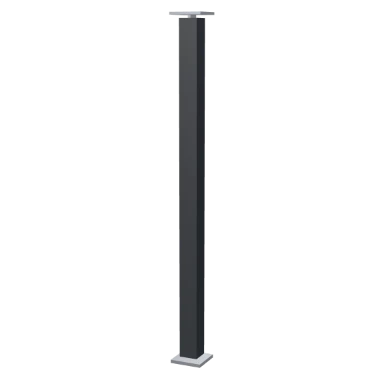
Box Section
Steel box section, steel plate base, steel plate capital, painted black. 150 mm wide, 2.8 m tall.
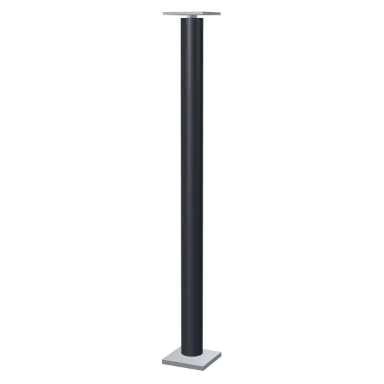
Pipe on Base Plate
Steel pipe section, steel plate base, steel plate capital, aluminium black. 200 mm wide, 3.2 m tall.
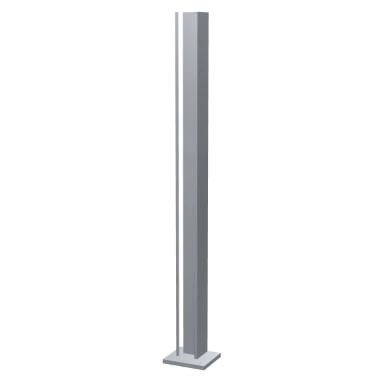
Steel H-Column
Steel H section, steel plate base, steel. 220 mm wide, 3 m tall.
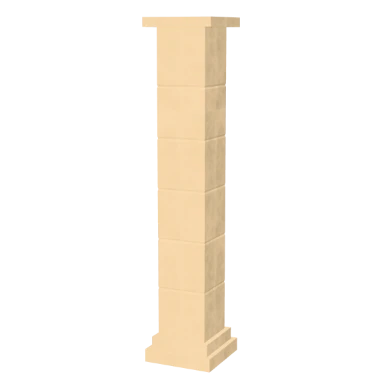
Stone Pier
Square section, stepped base, abacus capital, sandstone. 400 mm wide, 2.7 m tall.
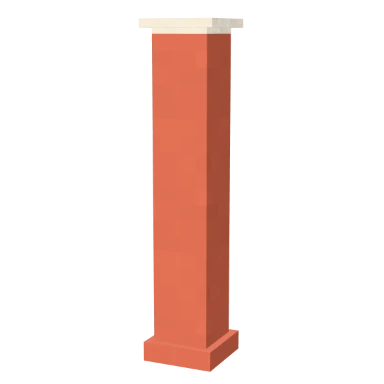
Brick Pier
Square section, block base, abacus capital, brick. 440 mm wide, 2.6 m tall.
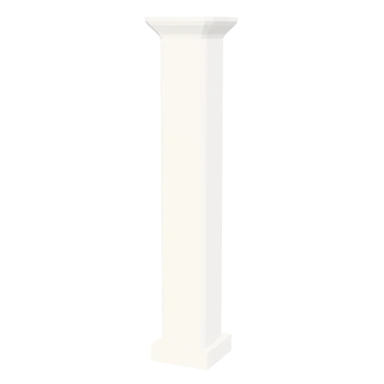
Rendered Pier
Square section, block base, moulded capital, white plaster. 380 mm wide, 2.7 m tall.
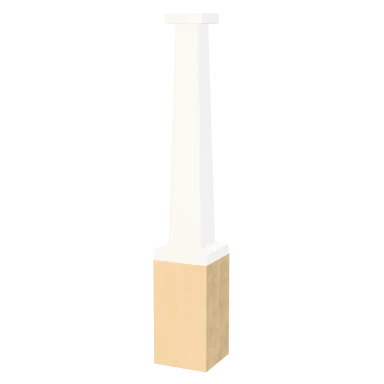
Craftsman Tapered
Square section, timber trim base, abacus capital, painted white. 300 mm wide, 2.9 m tall.
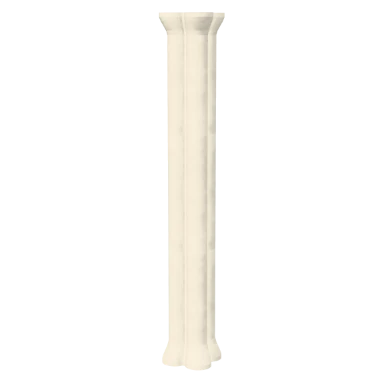
Cluster Pier
Cluster section, moulded base, moulded capital, limestone. 420 mm wide, 3 m tall.
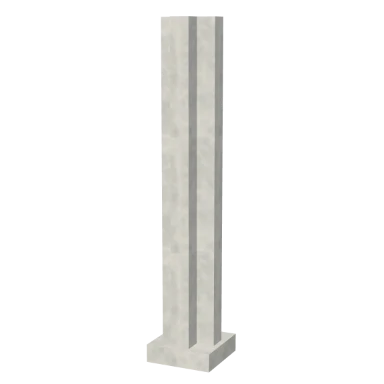
Cruciform Pier
Cruciform section, block base, concrete. 500 mm wide, 3 m tall.

Square Pilaster
Square section, moulded base, moulded capital, half pilaster, white plaster. 260 mm wide, 2.7 m tall.

Fluted Pilaster
Square section, moulded base, doric capital, half pilaster, painted white. 300 mm wide, 2.8 m tall.
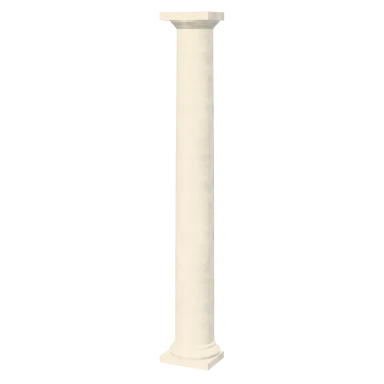
Half-Round Engaged
Round section, tuscan base, tuscan capital, three quarter engaged, limestone. 320 mm wide, 2.8 m tall.

Quarter Column
Round section, moulded base, abacus capital, quarter pilaster, white plaster. 300 mm wide, 2.7 m tall.
Every property, and what it does
Select a column and these are its rows: where it stands first, then its Design panel, group by group. A field shows when it applies, so a fluted shaft has its flute depth and a plain one does not.
Where it stands
How the column meets the room: its reach, the storeys it crosses and how it snaps.
| Field | What it does | Values |
|---|---|---|
| Reach | Reads how tall the column is against the room's ceiling: it reaches, falls short, or passes through. One click sets it to reach. | Read from the room |
| Head | A fixed height, the underside of the beam it carries, or the ceiling of its room. The stored height is never rewritten by a rule. | Fixed, Beam, Ceiling |
| Extends to storey | A column that reaches a higher storey is cut on every storey it crosses and carries the beams of each. | This storey or any above |
| Snap to walls | Placing or dragging seats the column flush in the nearest corner or against the nearest wall face. Hold S to suspend it once. | On or off |
Design
Which design the column carries, and where else it goes.
| Field | What it does | Values |
|---|---|---|
| Preset | Replaces the column's design with another, keeping where it stands. | The 29 presets and your saved designs |
| Apply this design to | Gives every other column on this floor, or in the project, the same design. | This floor, the whole project |
| Save this design | Saves the design under a name as a preset of your own. | A name |
Structure
Whether the column carries load, what it is made of, and how its height is decided.
| Field | What it does | Values |
|---|---|---|
| Made of | What the column carries load as. Decorative carries nothing and is drawn as it always was. | None, Timber, Steel, Concrete, Masonry; default None |
| Section preset | A catalogue section that writes the Form below. Custom leaves the Form free. | None, 4x4, 4x6, Post-100x100, Post-150x150, Post-200x200, Uc-152x152x23, Uc-203x203x46, Rhs-100x50x4, Rhs-150x100x5, Rhs-200x100x6, Shs-100x100x4, Chs-114x3.6, Chs-139x5, Chs-168x5, Chs-219x6, Rc-250x250, Rc-300x300, Rc-300x450, Rc-400x400, Pier-1b, Pier-1.5b, Pier-2b, Pier-2.5b; default None |
| Head | Fixed height; the soffit of the beam it carries; or the ceiling of the room it stands in. | Fixed, Beam, Ceiling; default Fixed |
Form
The shaft: its section, size, height and shape.
| Field | What it does | Values |
|---|---|---|
| Section | The cross-section. Steel sections are rolled shapes; a cluster is four engaged shafts around a core. | Square, Rectangular, Round, Oval, Hexagon, Octagon, Cluster, Cruciform, Steel I, Steel H, Steel pipe, Steel box; default Square |
| Width | Width, or diameter for a round section. | 80 to 1200 mm; default 300 mm |
| Depth | The second side of a rectangular or oval section. | 80 to 1200 mm; default 300 mm |
| Height | Total height, floor to the top of the capital. This is the number "Reach the ceiling" writes. | 0.3 to 6 m; default 2.7 m |
| Taper | Top width as a percentage of the bottom. | 55 to 100%; default 100% |
| Entasis | The slight convex swell a classical shaft carries, peaking about a third of the way up. | 0 to 8%; default 0%; advanced |
| Twist | Barley twist. Turns over the whole shaft. | 0 to 3 turns; default 0 turns; advanced |
| Chamfer | Bevels the corners of a square or rectangular shaft. | 0 to 60 mm; default 0 mm |
| Drums | Stacked stone drums, with a recessed joint at each seam. | 1 to 8; default 1; advanced |
| Wall | Steel wall thickness. Hollow sections are modelled hollow. | 3 to 25 mm; default 8 mm |
Fluting
Grooves running up the shaft.
| Field | What it does | Values |
|---|---|---|
| Flutes | How many grooves run up the shaft. Zero leaves it plain. | 0 to 32; default 0 |
| Flute depth | How deep each groove is cut. | 2 to 30 mm; default 12 mm |
| Flutes start at | Classical stop-fluting: the lower part of the shaft stays plain. | 0 to 40%; default 0% |
Base
What the shaft stands on.
| Field | What it does | Values |
|---|---|---|
| Base | The moulding or plate the shaft stands on. | None, Block, Stepped, Attic, Tuscan, Moulded, Steel plate, Timber trim; default Block |
| Base height | How tall the base is. | 40 to 600 mm; default 120 mm |
| Base spread | How far the base and plinth flare out past the shaft, per side. | 0 to 300 mm; default 40 mm |
| Plinth pier | A tall square pier under the base, the porch column standing on masonry. | 0 to 1500 mm; default 0 mm |
| Anchor bolts | Shows the anchor bolts on a steel base plate. | On or off; default on |
Capital
What crowns the shaft.
| Field | What it does | Values |
|---|---|---|
| Capital | The head at the top of the shaft, from a plain abacus to a Corinthian capital or a corbel. | None, Abacus, Tuscan, Doric, Ionic, Corinthian, Moulded, Flared, Steel plate, Corbel; default None |
| Capital height | How tall the capital is. | 40 to 700 mm; default 160 mm |
| Capital spread | How far the capital reaches past the shaft. | 0 to 400 mm; default 60 mm |
| Bracket arms | How many bracket arms a corbel head has. | 2, 4; default 2 |
| Necking ring | The astragal bead where the shaft meets the capital. | On or off; default off; advanced |
Mounting
Free standing, or set into a wall as a pilaster.
| Field | What it does | Values |
|---|---|---|
| Mounting | A pilaster is cut flat on its back so it sits against a wall; a quarter column sits in a corner. | Freestanding, Half pilaster, Quarter pilaster, Three quarter engaged; default Freestanding |
Materials
The finish of each part.
| Field | What it does | Values |
|---|---|---|
| Shaft | The finish of the shaft. | Limestone, Marble, Sandstone, Concrete, White plaster, Painted white, Painted black, Brick, Oak, Pine, Walnut, Steel, Aluminium black; default White plaster |
| Base | The finish of the base. | Limestone, Marble, Sandstone, Concrete, White plaster, Painted white, Painted black, Brick, Oak, Pine, Walnut, Steel, Aluminium black; default White plaster |
| Capital | The finish of the capital. | Limestone, Marble, Sandstone, Concrete, White plaster, Painted white, Painted black, Brick, Oak, Pine, Walnut, Steel, Aluminium black; default White plaster |
| Plinth | The finish of the plinth pier. | Limestone, Marble, Sandstone, Concrete, White plaster, Painted white, Painted black, Brick, Oak, Pine, Walnut, Steel, Aluminium black; default Limestone |
How the Column tool works
Open the Column tool
In the editor, open Structure and choose Column, or type COLUMN (CL). The column presets open.
Click where it stands
Pick a column, then click on the plan. With Snap to walls on, it seats into the nearest room corner or wall face.
Set its reach
Its head can be a fixed height, the beam it carries or the room's ceiling, and it can extend up through the storeys above.
Design it
Its Design panel changes the section, shaft, fluting, base, capital and finishes. With the foundation switched on, a structural column stands on its own pad.
Column questions, answered.
What kinds of column can I design?
Tuscan, Doric, Ionic and Corinthian orders, plain round, square and oval shafts, timber posts, steel I, H, pipe and box sections, stone, brick and rendered piers, and pilasters set into a wall.
Do columns carry anything?
A column can be decorative, carrying nothing, or made of timber, steel, concrete or masonry, when it carries the beams that land on it.
Can a column reach the ceiling on its own?
Yes. Set its Head to Ceiling and it reaches the ceiling of the room it stands in; set it to Beam and it stops under the beam it carries.
Can a column run through several floors?
Yes. Extends to storey carries it up; it is cut on every storey it crosses and founded once, where it stands.
Read on
- Structure docs: Columns, beams, gridlines, braces and footings.
- Pergolas: Garden structures with rafters, louvres or a solid roof.
- Stair Design: Straight, turning, spiral and garden stairs.