7 Ways to Create a Site Plan for a Building Permit, Compared
By Adrian Kessler, Architecture & Structure Writer · October 26, 2026
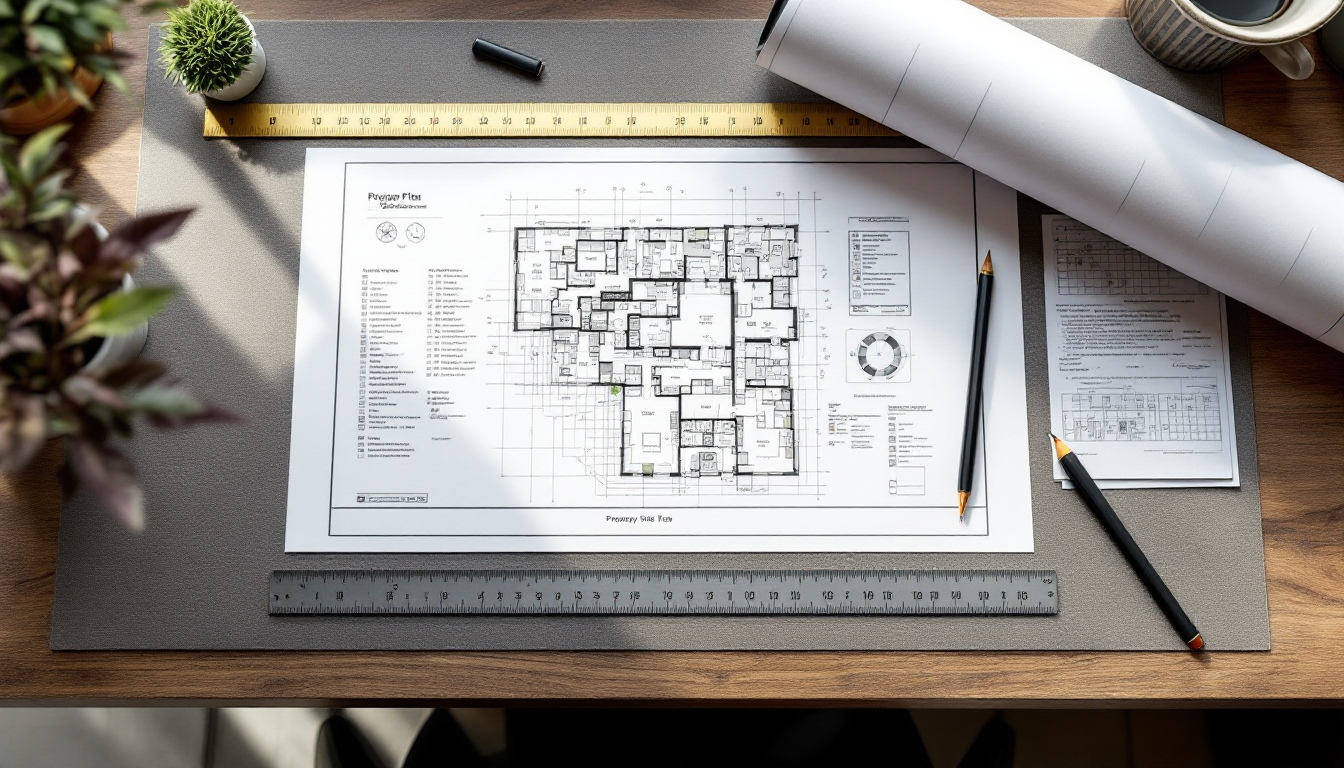
Choosing How to Produce Your Site Plan
Every jurisdiction that issues building permits wants to see the same basic thing: a scaled drawing showing the property boundaries, the existing and proposed structures, setbacks, easements, and how the lot drains and connects to utilities. What changes dramatically is how homeowners and small builders actually get that drawing made. Some hire a licensed surveyor. Others draft it themselves in free software. Some use a permit-expediting service, and a growing number use purpose-built site plan apps.
If you already know what a site plan needs to contain, this guide skips that groundwork — for the fundamentals, see our companion piece on how to create a site plan for a building permit. Here, the question is narrower and more practical: which production method fits your project, your budget, and your plan reviewer's patience?
1. Licensed Land Surveyor
A surveyor physically measures your property, locates existing structures, and produces a certified plat or boundary survey that many jurisdictions require for anything touching a property line, easement, or flood zone.
- Cost: $400–$1,200 for a standard residential lot; more for irregular or wooded parcels.
- Accuracy: Highest available — legally defensible boundary data.
- Timeline: One to three weeks depending on local survey backlog.
- Best for: New construction, additions near setback lines, fence or retaining wall disputes, or any county that mandates a sealed survey.
2. Architect or Residential Designer
If you're already paying an architect for building plans, they typically prepare the site plan as part of the construction document set, pulling boundary data from an existing survey or GIS parcel data.
- Cost: Often bundled into design fees; standalone site plans run $300–$900.
- Accuracy: High, especially for setback and zoning compliance since architects cross-check local code.
- Timeline: Depends on the overall design schedule — days if the survey is already in hand.
- Best for: Additions, garages, and projects where the site plan needs to align precisely with floor plans and elevations.
3. DIY CAD Software (Free or Paid)
Programs like LibreCAD, QCAD, or a paid AutoCAD LT license let you draft a site plan from scratch using your plat map and tape-measured dimensions.
- Cost: Free to $300/year for software; your time is the real expense.
- Accuracy: Depends entirely on your source data and drafting discipline — fine for simple sheds or decks, risky for anything near a boundary.
- Timeline: A few hours to a full day if you're new to CAD conventions. Measuring the existing structures accurately first matters here, which is why it pairs well with a solid approach to measuring spaces accurately before you draft.
- Best for: Detached accessory structures, small decks, or permit offices that accept non-certified hand-drafted plans.
4. Online Home Design Platforms
Web-based tools built for homeowners — including site plan features on platforms like Home3DPlan — let you import a parcel outline or satellite image, trace your lot, and place structures to scale without learning traditional CAD commands.
- Cost: Free tiers to roughly $20–$50/month for full feature access.
- Accuracy: Good for layout and visualization; still needs a real survey for legally binding boundary claims.
- Timeline: A few hours, including revisions.
- Best for: Homeowners who want a clean, presentable PDF for a straightforward permit (sheds, fences, pools, small additions) and who also plan to visualize the finished project.
5. Permit Expediting Services
These companies specialize in assembling full permit packages, including the site plan, and often have relationships with local building departments that speed up review.
- Cost: $500–$2,500 depending on scope and jurisdiction complexity.
- Accuracy: High — they know exactly what each local office rejects.
- Timeline: Often faster overall because resubmission cycles are minimized.
- Best for: Tight deadlines, commercial projects, or jurisdictions known for strict, slow review processes.
6. Municipal GIS Parcel Viewer + Manual Drafting
Many counties publish GIS portals with parcel lines, easements, and sometimes elevation data. You export or screenshot the parcel, then overlay your proposed structure in any drawing tool.
- Cost: Free (GIS access) plus whatever drafting tool you overlay with.
- Accuracy: Moderate — GIS parcel lines are often approximate, not survey-grade.
- Timeline: A few hours once you know where to find the data.
- Best for: Preliminary planning, feasibility checks, or low-risk projects far from any property line.
7. Hybrid: Survey Base + Software Overlay
This combines a certified survey (for boundary accuracy) with site plan software or CAD (for drafting speed and clean presentation). You scan or import the survey as a background layer, then draw proposed structures, setbacks, and utilities on top.
- Cost: Survey cost plus minimal software cost — often the best value for the accuracy gained.
- Accuracy: Very high, combining legal boundary data with a presentation-ready drawing.
- Timeline: Survey lead time plus a day of drafting.
- Best for: Additions, new builds, and any project where you want both compliance and a polished submission.
Quick Comparison
- Fastest: GIS overlay or online design platform
- Cheapest: DIY CAD with free software
- Most reliable for approval: Surveyor, architect, or the hybrid approach
- Best for complex or rejected applications: Permit expediting service
Matching the Method to the Project
A detached shed under most jurisdictions' size threshold rarely needs a surveyor — a careful DIY or app-based plan is often enough. A home addition that shifts your building footprint closer to a setback line is a different story entirely, and the cost of getting it wrong (a stop-work order, a redesign, a torn-out foundation) dwarfs the few hundred dollars a survey costs. If you're weighing an addition against your budget, our breakdown of home addition costs by project type is a useful companion when deciding how much precision the site plan stage deserves. Whatever method you choose, confirm your local building department's specific submission format before you start drafting — it's the one step every option on this list still depends on.