Open Concept vs. Defined Rooms: 7 Layout Scenarios Compared
By Adrian Kessler, Architecture & Structure Writer · November 7, 2026
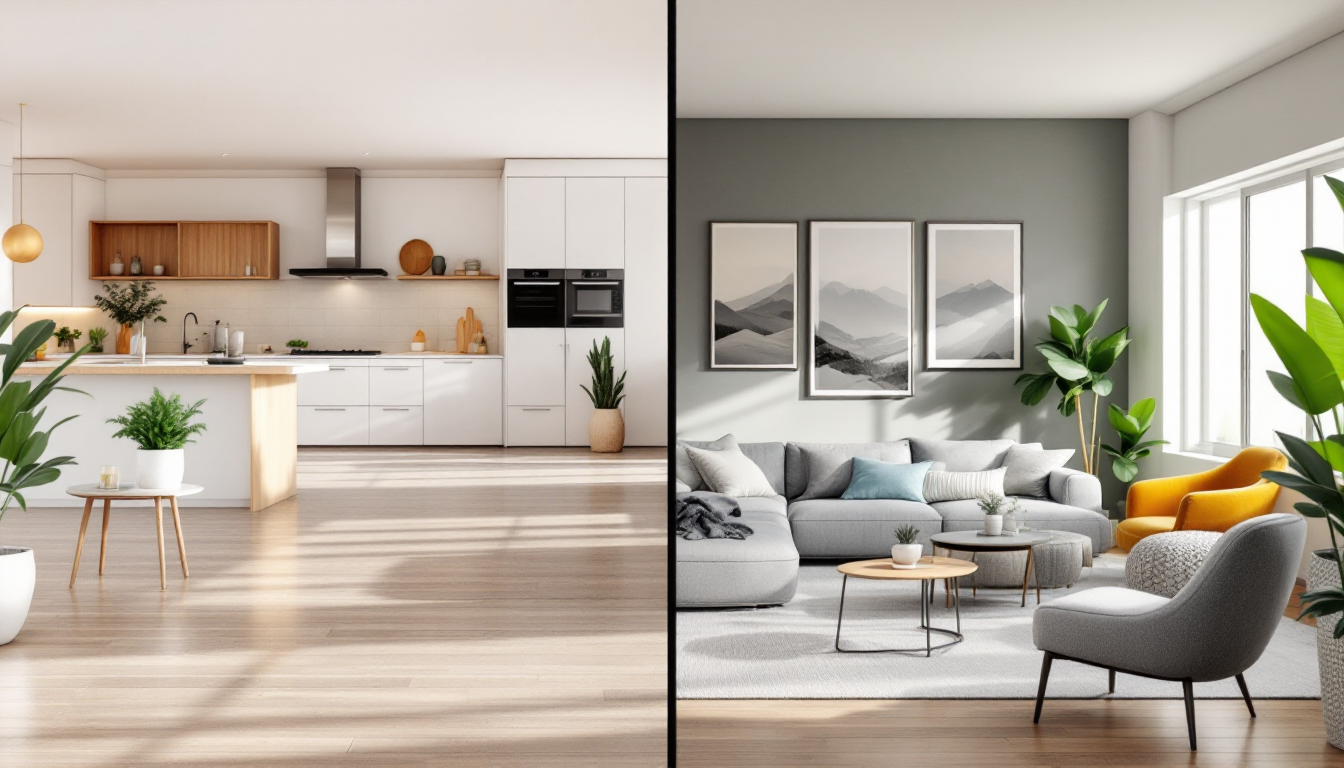
Why a Scenario-by-Scenario Comparison Works Better Than a Pros/Cons List
Most discussions of open concept living boil down to a single list: good for entertaining, bad for noise. That's true, but it skips the part that actually matters — whose house this is. A floor plan that delights a couple who host dinner parties every weekend can quietly frustrate a household with a toddler, a work-from-home parent, and a dog that barks at the mail carrier. If you've already read a general breakdown of open concept floor plan pros and cons for beginners, this guide goes a step further by testing the layout against seven common living situations, so you can see where it earns its reputation and where it falls short.
1. The Entertaining-Focused Household
If you host often, open concept wins clearly. Kitchen, dining, and living areas merge into one continuous space, so the cook isn't isolated and guests can circulate freely. There's no bottleneck at a doorway, and a kitchen island doubles as a serving station.
- Best fit: frequent hosts, couples without young kids, downsizers who want fewer walls to maintain.
- Trade-off: cooking smells and dishwasher noise travel straight into the seating area during the party.
2. The Work-From-Home Household
This is where open concept struggles most. Video calls, concentration, and background noise from a kitchen or TV don't mix well in a single volume of air. Defined rooms — or at least a closed-door office carved out of the plan — tend to perform better here.
- Best fit for open concept: only if there's a secondary closed room available for calls.
- Better alternative: a partially open plan with a pocket door or sliding partition between the kitchen and a home office nook.
3. Families With Young Children
Parents of toddlers and early-elementary kids often prefer open concept, specifically for sightlines. You can supervise a child in the living room while cooking, without walking through a hallway to check. It's a safety and convenience win.
- Best fit: ages roughly 1–9, when visual supervision matters more than acoustic privacy.
- Trade-off: toy clutter and noise are now part of the main living view, with nowhere to contain them.
4. Families With Teenagers
Flip the scenario forward a decade and the calculus changes. Teenagers want separation — from parents, from siblings, from homework distractions. A fully open plan offers no retreat space on the main floor. Homes with a semi-open layout (kitchen open to dining, living room separated by a half-wall or pocket door) tend to age better with the family.
5. Multigenerational Households
When grandparents, adult children, or multiple generations share one home, schedules rarely align. One person wants to watch TV at 9 p.m.; another is already asleep. Fully open plans amplify this friction because sound and light have no barriers. If you're designing or renovating for this situation, it's worth studying home addition cost and project types to see whether a semi-private suite or buffered zone is more realistic than reworking the whole main floor.
- Best fit for open concept: only the shared common areas; private suites should stay enclosed.
6. Small Footprint Homes and Apartments
Under roughly 1,000 square feet, open concept frequently outperforms defined rooms because it eliminates the visual and physical friction of hallways and doorframes. Removing a wall between a tiny kitchen and living room can make the whole unit feel meaningfully larger, even without adding square footage.
- Best fit: studio-adjacent layouts, starter homes, accessory dwelling units.
- Tip: before committing, confirm actual room dimensions with a reliable method for measuring a room for a floor plan — small spaces punish measurement errors more severely.
7. Resale-Focused Renovators
If the goal is maximizing resale value rather than personal comfort, open concept is still the safer bet in most markets, particularly for the kitchen-to-dining-to-living sequence. Buyers consistently respond well to that configuration in listing photos and in-person walkthroughs. However, full demolition of load-bearing walls adds engineering and permitting costs that don't always return their full value, so a partial opening (widened doorway, large pass-through) can be the more cost-effective version of the same idea.
Decision Checklist
- Do more than one person in the house need quiet at different times? Lean toward defined rooms or a hybrid.
- Is entertaining a weekly habit? Lean open.
- Are there kids under 10? Open concept usually helps.
- Are there teens or multiple generations? Lean toward a semi-open hybrid.
- Is the home under 1,000 sq ft? Open concept almost always helps.
- Is resale value the primary driver? Open concept, but consider partial rather than full demolition.
Before You Commit: Model It First
None of these scenarios should be decided from a gut feeling alone. Removing a wall is permanent and often structural, which means it belongs on paper before it belongs in a dumpster. Sketching the existing layout and a proposed open version — even in simple 2D — lets you test whether sightlines, traffic flow, and furniture placement actually work before a contractor gets involved. The floor plan and home design tools at Home3DPlan let you lay out both versions side by side and see which one matches your household's real routine, not just the version that looks good in photos.