Mansard Roof Pros and Cons: 7 Roof Styles Compared for Attic Space, Cost, and Curb Appeal
By Adrian Kessler, Architecture & Structure Writer · August 21, 2026
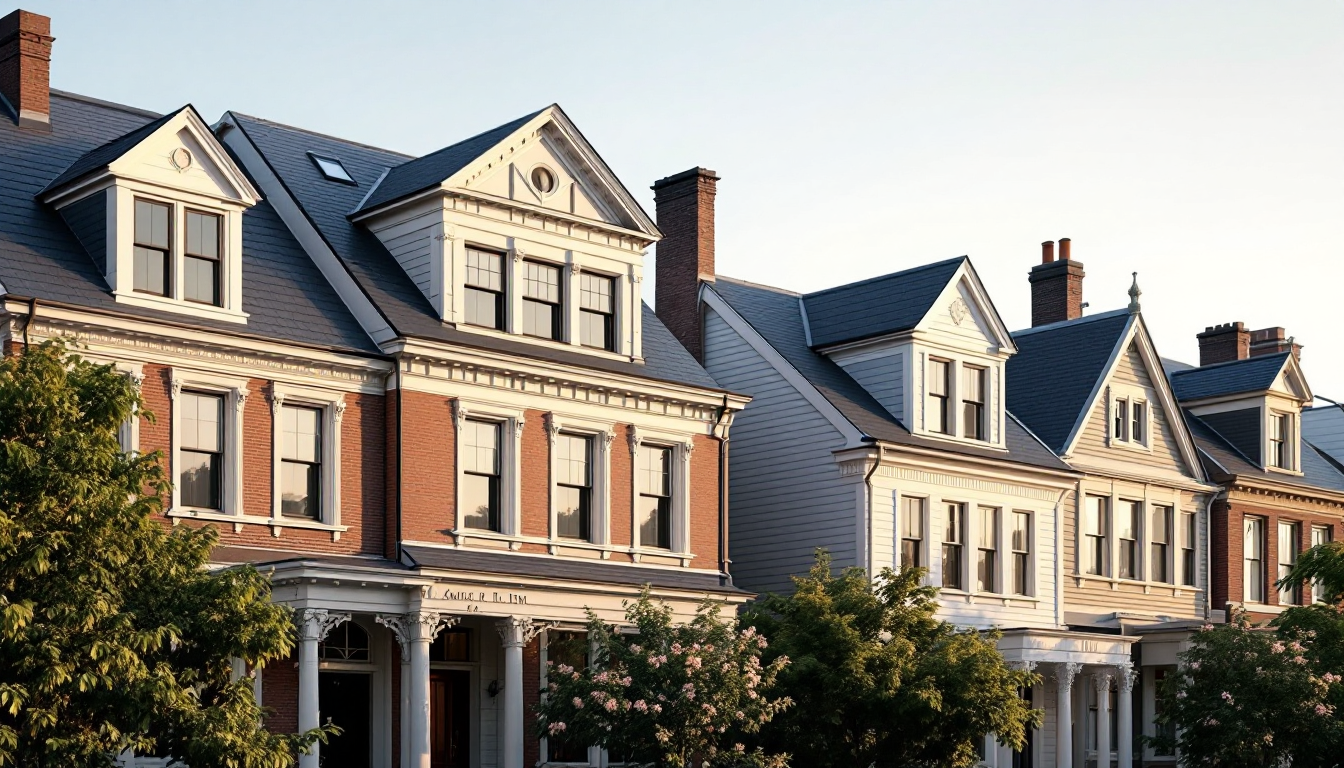
Why compare roof styles instead of just listing mansard pros and cons?
A mansard roof rarely gets chosen in isolation. Most homeowners and designers land on it after ruling out a gable, a hip, or a gambrel — usually because they need more usable attic space without raising the building's overall height on paper. If you already know the basics of what a mansard roof is, this article picks up where that beginner's guide to mansard roofs leaves off: a side-by-side comparison against the roof shapes it's most often cross-shopped with, so you can see where it actually wins and where it quietly costs you more.
Each option below is judged against the same four criteria: usable interior space, construction and long-term cost, drainage and weather performance, and how much design flexibility it leaves for windows, additions, and roofline changes.
1. Mansard roof
A mansard has two slopes on every side — a steep, near-vertical lower slope and a shallow or flat upper slope. That geometry is what makes it a favorite for converting attics into full living floors.
- Space: Best-in-class for attic conversions; near-vertical walls mean standing headroom close to the roof edge.
- Cost: Higher upfront due to complex framing and more roofing material per square foot of covered floor area.
- Drainage: Shallow upper slope needs careful membrane work; poor detailing leads to ponding and leaks over time.
- Flexibility: Excellent for dormer windows and later floor additions, since the steep face reads almost like a wall.
2. Gable roof
The simple triangular roof most people picture when they think "house." Two slopes meeting at a ridge, with a peak visible from the front or side.
- Space: Attic space tapers quickly; usable floor area is far less than a mansard unless you add dormers.
- Cost: Cheapest common roof type to frame and cover — fewer seams, simpler trusses.
- Drainage: Excellent; steep, uninterrupted slopes shed water and snow efficiently.
- Flexibility: Good for solar panel placement, less ideal for adding livable attic square footage without major surgery.
3. Hip roof
All four sides slope down to the walls, with no vertical gable ends. Common in areas with high wind exposure.
- Space: Less attic volume than a gable because all sides slope inward.
- Cost: More expensive than gable due to extra framing members (hip rafters, jack rafters) at each corner.
- Drainage: Very good; the pyramid-like shape sheds water and resists wind uplift well.
- Flexibility: Limited attic conversion potential unless combined with dormers or a raised ridge.
4. Gambrel roof
Think of a barn roof: two slopes per side like a mansard, but the lower slope typically stops at the gable ends rather than wrapping all four sides.
- Space: Close to mansard-level attic gains, often at a lower material cost.
- Cost: Cheaper than mansard since it doesn't wrap the building on all sides.
- Drainage: Adequate on the steep sections, but the shallow upper slope has the same ponding risk as a mansard if flashing is skipped.
- Flexibility: Strong for barns, garages, and traditional farmhouse-style additions; less common on formal urban facades.
5. Flat or low-slope roof
Common on modern and commercial-influenced homes, with a slope just enough to drain (typically under 10 degrees).
- Space: No usable attic at all, but the roof itself can become a terrace or green roof.
- Cost: Lower framing cost, but membrane roofing needs more frequent replacement than pitched shingles or slate.
- Drainage: Requires internal drains or scuppers; the highest-risk option for leaks if maintenance lapses.
- Flexibility: Great for rooftop mechanical equipment or outdoor living, poor for snow-load regions.
6. Mansard with dormers
Technically a variation rather than a separate style, but worth its own line because it's the most common real-world version of a mansard on renovated buildings.
- Space: Adds usable floor area and natural light beyond a plain mansard.
- Cost: Highest of the group — every dormer is its own small roof with its own flashing details.
- Drainage: More valleys and joints mean more places for water to find a way in if the details aren't drawn and built correctly.
- Flexibility: Unmatched for maximizing attic livability on a historic or Second Empire-style facade.
7. Combination or mixed roof
Many contemporary homes mix forms — a mansard over one wing, a hip or gable over another — to balance cost against street-facing curb appeal.
- Space: Variable, but lets you concentrate the expensive mansard detailing only where it matters, like the front facade.
- Cost: Mid-range; you pay for complexity only in select areas rather than across the whole roofline.
- Drainage: Depends entirely on how the transitions between roof types are flashed — this is where most leaks originate.
- Flexibility: High, but demands more coordination during design and a contractor comfortable with mixed framing systems.
How to decide
If maximizing attic square footage is the priority and budget allows for it, a mansard — especially with dormers — is hard to beat. If you want lower long-term maintenance and simpler drainage, a gable or hip roof will serve better, even if it means less attic space. Gambrel roofs are worth a look if you like the mansard silhouette but want to trim cost on a detached structure like a garage or workshop.
Whichever direction you lean, get the roofline drawn accurately before committing. Rough sketches hide problems that only show up once framing starts — a shallow upper slope that won't drain, a dormer that clashes with a rafter line, a hip that eats into your planned attic height. Working through these details in a proper set of home design and floor planning tools lets you test roof pitch, dormer placement, and attic headroom before a single truss is cut. Pairing that with a clear site plan also helps confirm that height restrictions or setback rules in your area won't conflict with the roof form you've settled on.
Finally, if you're already deep into a renovation project and want to visualize how a mansard conversion would actually look against your existing structure, comparing the methods for turning a 2D floor plan into 3D is a useful next step — seeing the roof in three dimensions tends to surface layout issues that a flat elevation drawing never will.