Mansard Roof Pros and Cons: A Beginner's Guide to Understanding This Classic Roof Style
By Adrian Kessler, Architecture & Structure Writer · August 20, 2026
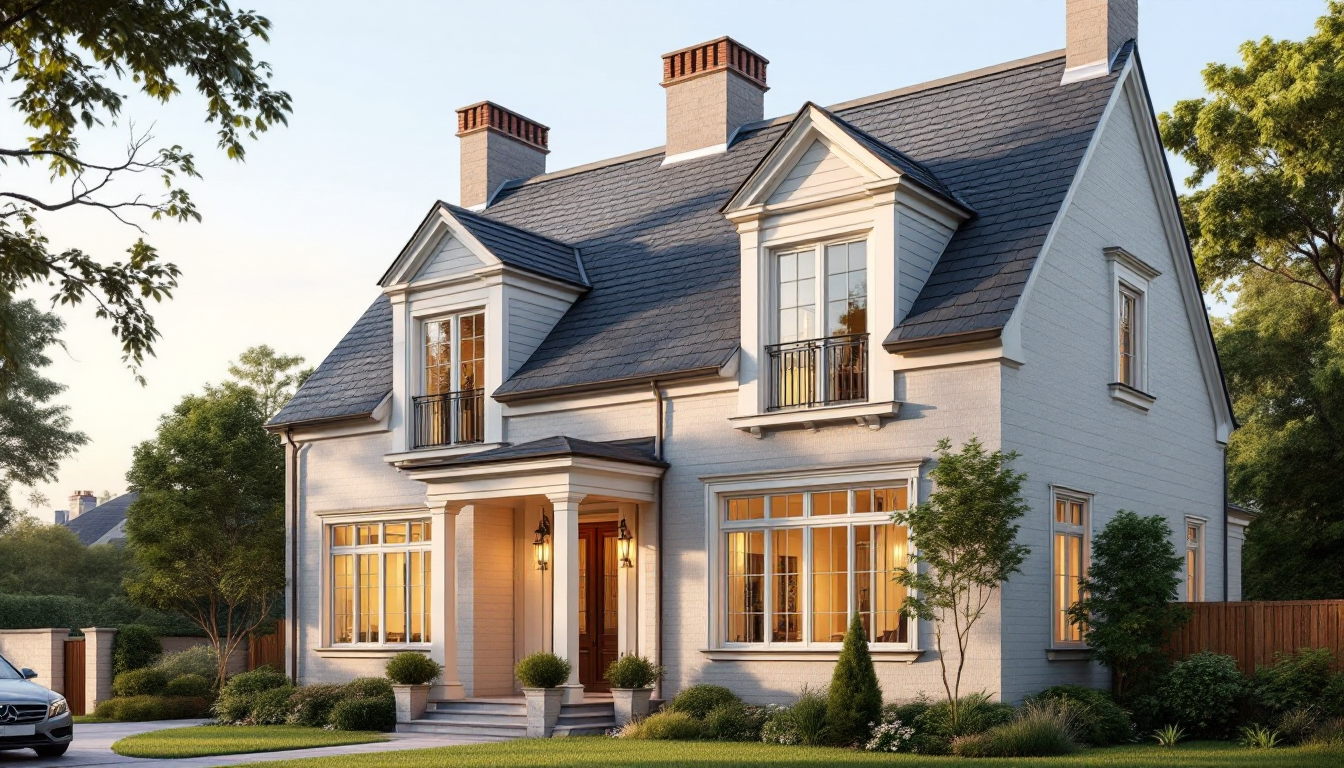
What Exactly Is a Mansard Roof?
A mansard roof — sometimes called a French roof — has two slopes on each of its four sides. The lower slope is steep, almost vertical, while the upper slope is much flatter and often barely visible from the street. The design dates back to 17th-century France and was popularized by architect François Mansart, whose name it borrows.
If you're just starting to research roof styles for a renovation, an addition, or a new build, it helps to think of a mansard less as a "roof" and more as a "wall that leans inward near the top." That framing matters, because it's the key to understanding both why people love this style and why it isn't right for every project.
How a Mansard Roof Is Actually Built
Before weighing pros and cons, it's worth understanding the basic structure, since most of the trade-offs come directly from how the roof is framed:
- Lower slope: Steeply pitched, usually between 60 and 90 degrees, forming what feels like an upper wall rather than a roof plane.
- Upper slope: A much gentler pitch, sometimes almost flat, sitting on top of the lower slope and largely hidden from ground view.
- Dormers: Because the lower slope is so steep, it's common practice to punch dormer windows through it to bring in light and headroom.
- Usable attic space: The steep lower walls push the roof's "ceiling" outward, which is what creates a nearly full-height living or storage floor underneath.
This is fundamentally different from a gable or hip roof, where the slope is continuous and the attic space tapers to a point. If you're comparing roof shapes for a set of construction documents, it's a good idea to sketch both a hip and a mansard in section view before committing — the difference in usable volume is dramatic.
The Pros of a Mansard Roof
1. Extra Living Space Without Adding a Full Story
This is the number one reason mansard roofs exist. Because the lower slope is so steep, the space beneath it behaves almost like a normal room rather than a cramped attic crawlspace. Many owners finish this level as a bedroom, office, or studio.
2. Historic Regulation Workarounds
In 19th-century Paris, building height limits were measured to the roofline, not the ridge. The mansard let builders squeeze in an extra floor while technically staying under height caps. Some municipalities today still calculate zoning height differently for mansard-style roofs, which can be a genuine design advantage depending on your local code.
3. Distinctive, Elegant Curb Appeal
Mansard roofs read as formal and architecturally rich. They're strongly associated with Second Empire and French Eclectic styles, and they pair well with dormer windows, decorative cresting, and slate or metal shingle patterns.
4. Flexibility for Additions
Because the roof effectively creates a walled top floor, it's easier to add dormers, balconies, or additional windows later without restructuring the whole roof — something worth factoring in if you're planning a phased renovation.
The Cons of a Mansard Roof
1. Higher Construction Complexity and Cost
Two roof pitches meeting at a break line, often combined with multiple dormers, means more framing members, more flashing details, and more places for a contractor to make an expensive mistake. Expect a mansard roof to cost noticeably more than a simple gable or hip roof of the same footprint.
2. Drainage and Water Management Challenges
The nearly flat upper slope is the weak point. Flat and low-slope sections are more prone to standing water, ice damming in cold climates, and membrane failures if not detailed and maintained properly. This is one of the most common sources of long-term maintenance headaches with this roof type.
3. Snow and Wind Performance Varies by Climate
The steep lower slope sheds snow well, but the flatter top can accumulate load if not designed with adequate structural capacity. In high-wind regions, the near-vertical lower walls can also catch more lateral wind pressure than a continuously sloped roof.
4. Limited DIY-Friendliness
This is not a roof style suited to a first-time builder or a simple weekend project. The framing geometry, waterproofing at the slope transition, and dormer integration typically call for an experienced roofer or structural designer.
How to Decide If a Mansard Roof Fits Your Project
A few practical questions can help narrow the decision:
- Do you need the extra floor? If attic storage or a finished upper room is a priority, the mansard's usable space advantage is hard to beat.
- What's your climate? Wet or snow-heavy regions demand extra attention to the flat upper slope's drainage and insulation detailing.
- What's your budget for framing and flashing? Build in a contingency for the added complexity rather than pricing it like a standard roof.
- Does it fit the architectural language of your home? Mansard roofs look intentional on formal, symmetrical facades and less at home on very modern or minimalist designs.
If you're still in the early planning stages, it's worth modeling the roof volume before finalizing drawings. Turning a rough floor plan into a 3D massing study — even a simple one — makes it much easier to see how a mansard's usable attic space compares to a standard hip or gable roof on your specific footprint. Our guide on turning a 2D floor plan into 3D walks through the basics for anyone new to that process, and the companion comparison of different 2D-to-3D methods can help you pick a tool suited to roof and massing studies specifically.
Roof geometry is also just one piece of a larger set of decisions that includes site constraints, setbacks, and height limits — all of which typically get worked out on a proper site plan before framing details are locked in. For more planning tools and resources as you move from concept to construction documents, the broader library at Home3DPlan is a good next stop.
The Bottom Line
A mansard roof offers real, tangible benefits — extra livable space, historic charm, and sometimes a zoning advantage — but it asks for more in return: a bigger budget, careful drainage detailing, and a contractor who understands the geometry. Understanding both sides before you commit to drawings is the surest way to avoid surprises once construction starts.