7 L-Shaped Living Room Layout Ideas Compared: Furniture, Flow, and Function
By Ingrid Halvorsen, Home Planning Specialist · October 30, 2026
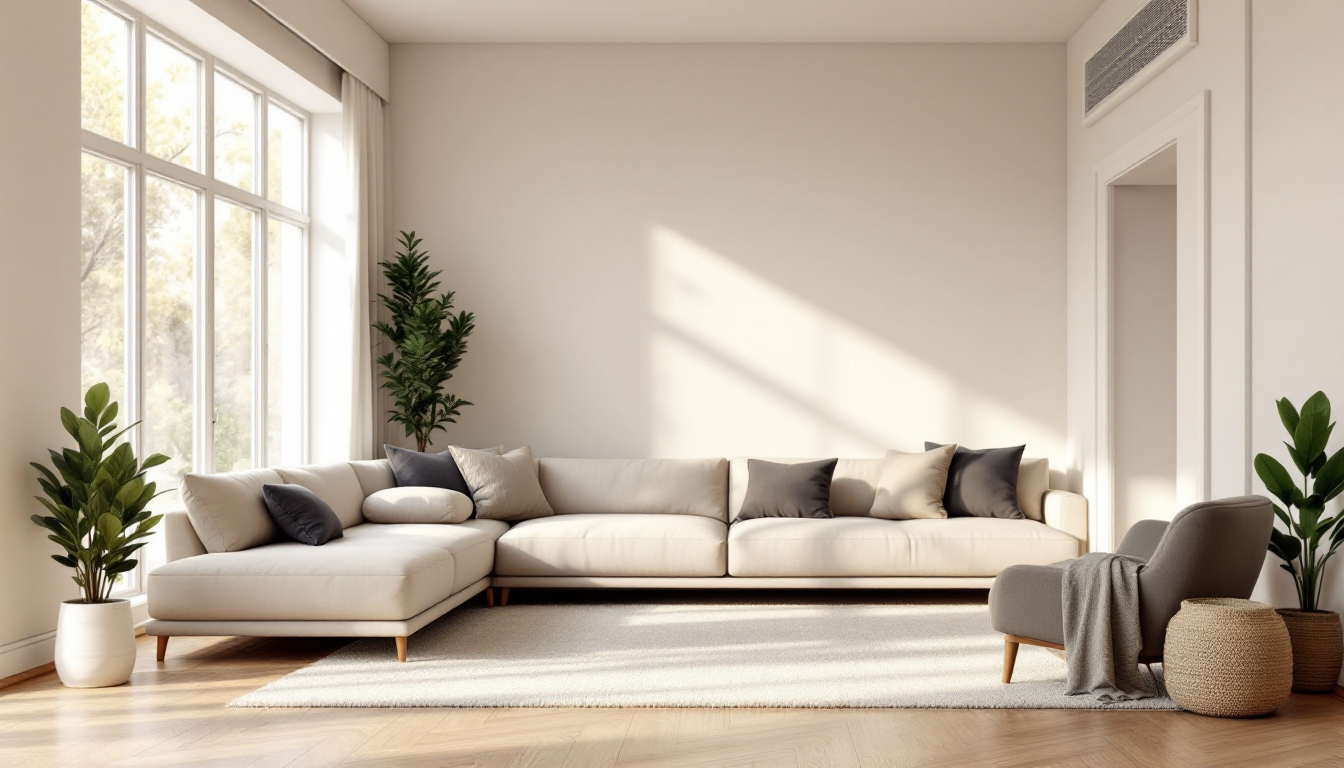
Why an L-shaped living room needs more than one plan
An L-shaped living room is really two zones pretending to be one room. The short leg and the long leg pull furniture in different directions, and what works beautifully in a rectangular room often falls apart the moment a wall juts out. Rather than offering a single "correct" layout, it helps to compare several proven arrangements side by side and match one to how you actually live. If you haven't yet nailed down your room's dimensions and the angle of the L, it's worth starting with a beginner's guide to planning an L-shaped living room before committing to a specific furniture scheme.
Below are seven layout approaches, each with a different take on furniture placement, traffic flow, and the kind of household it suits best.
1. Dual-zone layout: living area + dining or office
This is the default choice for most L-shaped rooms because the shape almost begs for it. The long leg holds a sofa, coffee table, and TV; the short leg becomes a dining nook, reading corner, or home office. The key is a visual anchor — an area rug, a change in lighting, or a low console — that tells your eye where one zone ends and the other begins.
- Best for: Open-plan homes that need to serve two functions without a full room divider.
- Watch out for: Traffic paths that cut diagonally through both zones; keep a clear walkway along the inside corner of the L.
2. Sofa-facing-the-corner layout
Instead of fighting the inside corner, this layout embraces it. Two sofas or a sofa-and-loveseat pair are angled to meet near the bend of the L, creating a conversational seating cluster that feels intimate even in a large room. A corner-friendly sectional can achieve the same effect with one piece of furniture.
- Best for: Rooms where conversation and gathering matter more than a dominant TV wall.
- Watch out for: This layout can leave the short leg under-furnished; add a bench or plant grouping so it doesn't feel like leftover space.
3. L-shaped sectional, mirrored to the room
Matching the furniture shape to the room shape sounds obvious, but it's one of the most space-efficient options available. An L-shaped sectional tucked into the long leg frees the short leg entirely for secondary furniture, storage, or a play area. It also tends to reduce the number of individual pieces you need to buy and arrange.
- Best for: Smaller L-shaped rooms where minimizing furniture count matters.
- Watch out for: Measure doorway widths before you buy — large sectionals are notoriously hard to maneuver into tight hallways.
4. Floating furniture arrangement, away from the walls
Pulling the sofa and chairs off the walls and floating them toward the center of the long leg creates a defined seating "room within the room." This works especially well when the short leg is used for circulation — entry, stairs, or a path to the kitchen — because it keeps furniture out of the walking lane entirely.
- Best for: L-shaped rooms where the short leg doubles as a hallway or entry point.
- Watch out for: Floating furniture needs enough square footage behind it; in rooms under roughly 200 sq ft, this can feel cramped.
5. Bookshelf or low-cabinet room divider
A freestanding bookshelf, media cabinet, or slatted screen placed at the inside corner can split the L into two rooms without blocking light or closing off the space. This is a middle-ground option between a fully open dual-zone layout and a hard wall.
- Best for: Households that want two distinct rooms (e.g., living room and den) but don't want construction.
- Watch out for: Choose a divider under shoulder height if the room shares windows or a fireplace across both legs — you don't want to block the view or light source.
6. Symmetrical layout with a secondary focal point
Some L-shaped rooms have a fireplace or window wall in the long leg and nothing notable in the short leg. This layout solves that by giving the short leg its own small focal point — a gallery wall, a media console, or an accent chair pairing — so neither zone feels like an afterthought. Pair this with a cohesive room color palette that ties both legs together visually.
- Best for: Rooms with one strong architectural feature and one blank wall.
- Watch out for: Don't force symmetry by size — balance visual weight instead, using color and art rather than identical furniture.
7. Multi-purpose layout for small households
In compact homes, the L-shape is an opportunity rather than a problem: the short leg can become a workout corner, a toy storage zone, or a compact home office that closes off visually with a rug and a plant. This layout prioritizes function over formal "living room" aesthetics.
- Best for: Apartments and starter homes where every room needs to earn its keep.
- Watch out for: Keep sightlines in mind — a cluttered secondary zone is visible from the main seating area in most L-shaped rooms.
How to choose between these layouts
Start by measuring the room accurately; even a few inches of error can turn a workable plan into a tight squeeze. A good room measurement method comparison can help you pick the right tool for the job, whether that's a laser measure or a measuring tape and graph paper. Once you have real dimensions, test two or three of the layouts above in a 3D home planning tool before buying furniture — seeing the walkway widths and sightlines in 3D catches problems that a flat sketch usually misses.
There's no single best L-shaped layout; there's only the one that matches how your household moves through the room, day to day.