Where to Get CNC Furniture Plans: 7 Sources Compared, from Free Files to Custom Nesting
By Niklas Ekstrand, Furniture & Maker Editor · August 11, 2026
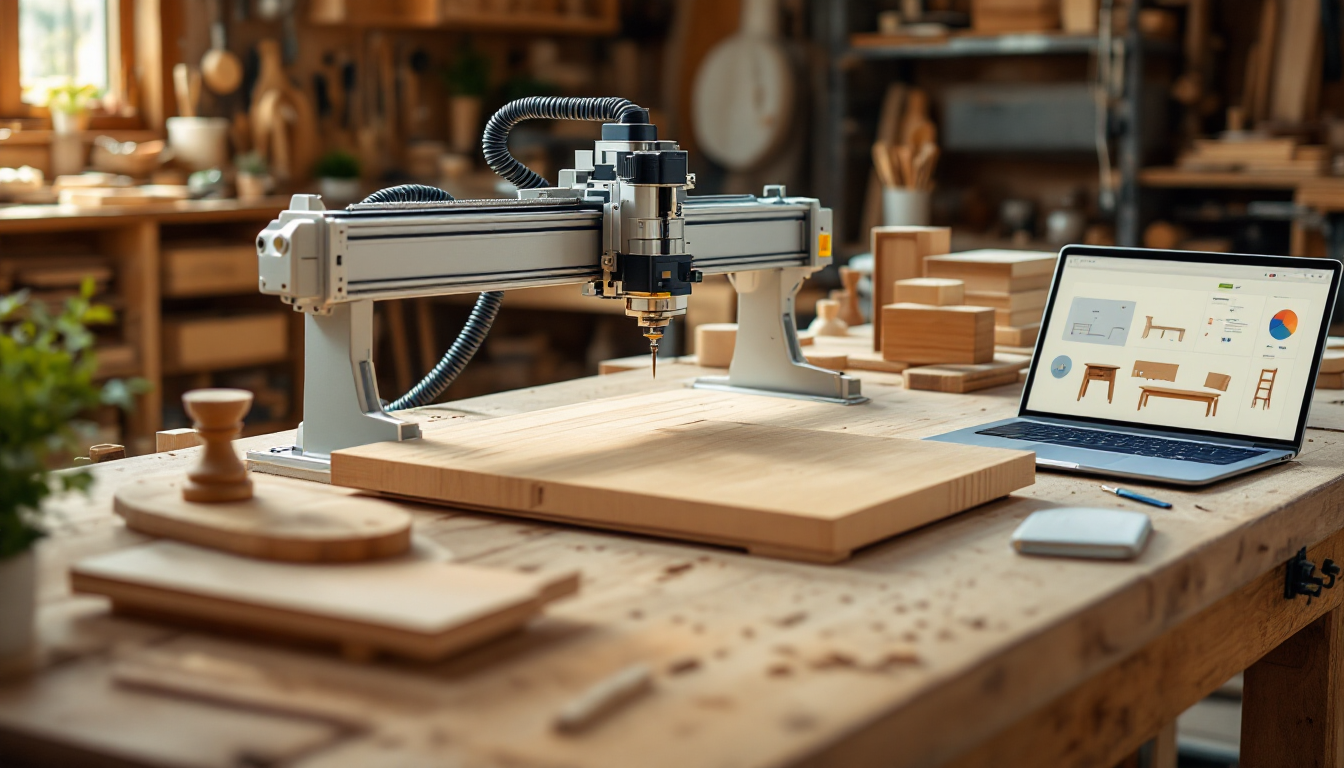
Not All CNC Furniture Plans Are Created Equal
Once you own a CNC router — or have access to one at a makerspace — the bottleneck stops being "can I cut this" and becomes "where do I get a file that's actually cut-ready." Search results for CNC furniture plans turn up everything from free hobbyist sketches to professionally nested, tabbed, kerf-adjusted files that plug straight into your CAM software. Those are not the same product, and picking the wrong one wastes plywood, router bits, and a Saturday. If you're still getting oriented to the basic workflow, our beginner's guide to going from file to finished piece covers the fundamentals. This piece is for readers ready to compare sourcing options against each other.
What "Plans" Actually Means in a CNC Context
Before comparing sources, it helps to separate three things people lump together under "plans":
- Vector cut files (DXF, SVG, EPS) — the actual toolpaths or outlines your CAM software converts into G-code.
- Parametric design files (Fusion 360, SketchUp, or web-based generators) — editable models you resize before exporting a cut file.
- Assembly plans — the diagrams, cut lists, and joinery notes that tell you how the parts go together once they're off the bed.
A good source gives you all three. A weak one gives you a pretty rendering and expects you to reverse-engineer the rest.
Seven Sources, Compared
1. Free Repositories (Thingiverse-style hubs, forum shares)
Best for: testing your machine setup, low-stakes shop furniture like sawhorses or scrap bins.
Free files are genuinely useful for learning your machine's quirks, but quality control is inconsistent. Dimensions are often in whatever units the original maker used, tolerances aren't documented, and joinery may assume a material thickness your local supplier doesn't stock. Expect to spend real time verifying and re-tabbing files before they're shop-ready.
2. Paid Plan Marketplaces
Best for: builders who want tested designs without touching CAD.
Marketplaces that sell CNC furniture plans directly (as opposed to generic woodworking plans) usually include a cut-ready DXF alongside an assembly PDF and a materials list. The premium buys you confidence: the designer has usually cut a prototype, adjusted tolerances, and documented hardware. The tradeoff is flexibility — resizing a fixed-dimension file to fit your space often means redrawing joinery by hand, which defeats the purpose if you're not comfortable in CAD.
3. Parametric Web Generators
Best for: shelving, tables, and modular storage where dimensions genuinely vary by room.
These tools let you enter height, width, and material thickness, then output a cut file with joinery automatically recalculated. They're excellent for anything modular — the kind of piece you'd design around a specific alcove rather than buy off the shelf. If you're furnishing a small footprint, pairing a parametric generator with the layout thinking in our comparison of DIY approaches for small spaces will help you decide whether a CNC-cut piece is even the right method versus a flat-pack kit or scratch build.
4. CAD Software Libraries (Fusion 360, Onshape community files)
Best for: intermediate makers who want to edit joinery, not just resize a box.
Community-shared CAD models give you full control — you can change a finger joint to a dovetail, add a stretcher, or split a large panel for a smaller bed. The cost is a steeper learning curve. If you've never modeled furniture before, this route pairs well with reading up on joinery fundamentals first; our comparison of dovetail-cutting methods is a useful cross-reference even though it's written for hand and router work, since understanding the joint mechanics makes CAD edits far less intimidating.
5. Designer Commission (Custom Cut Files)
Best for: one-off pieces, awkward dimensions, or client work you plan to sell.
Hiring a designer to build a file from your sketch is the most expensive route per piece but the only one that guarantees a perfect fit — for a stair-step bookshelf under a sloped ceiling, for instance, or a media console sized to an exact alcove. Expect to pay for design hours regardless of how simple the piece looks; nesting parts efficiently on a sheet and accounting for bit diameter and kerf takes real expertise.
6. Makerspace/Shop-Provided Templates
Best for: beginners cutting their first few projects under supervision.
Many makerspaces maintain a house library of vetted files calibrated to their specific machines and bit sets. These are often the safest starting point because someone has already solved the material-thickness and tab-depth problems for that exact router. The catch is portability — a file tuned for a shop's ShopBot won't necessarily behave the same on your home-shop Onefinity without re-checking tolerances.
7. Reverse-Engineering from Photos or Finished Pieces
Best for: experienced makers replicating a discontinued design or a piece they admired.
This is the slowest and least reliable method, but it's how a lot of original CNC furniture plans get created in the first place. You measure, sketch, model, and prototype. It only makes sense if no existing plan comes close and you have CAD skills to spare.
How to Choose
- If you want to learn the process, start with free files on simple geometry.
- If you want a reliable weekend build, buy from a marketplace with documented tolerances.
- If your dimensions are non-standard, use a parametric generator or commission a custom file.
- If you're designing for a specific room, plan the layout first — the same logic used for tight-footprint furniture in our guide to building smarter for small spaces applies directly to sizing a CNC piece before you ever open CAM software.
Whichever source you choose, treat the plan as a starting point rather than gospel. Verify material thickness, confirm your bit diameter against the file's kerf assumptions, and run a test cut in scrap before committing good plywood. For more on visualizing and planning your build before it hits the shop floor, browse the design tools and guides at Home3DPlan.