Alternatives
SoftPlan Alternative
Residential plans and what goes in them: walls, roofs, beams and footings, electrical and HVAC, quantities by element and material, and the construction drawings.
SoftPlan: $2,585 one time. Home 3D Plan (home3dplan.com): Free.
What SoftPlan does, and where it is here
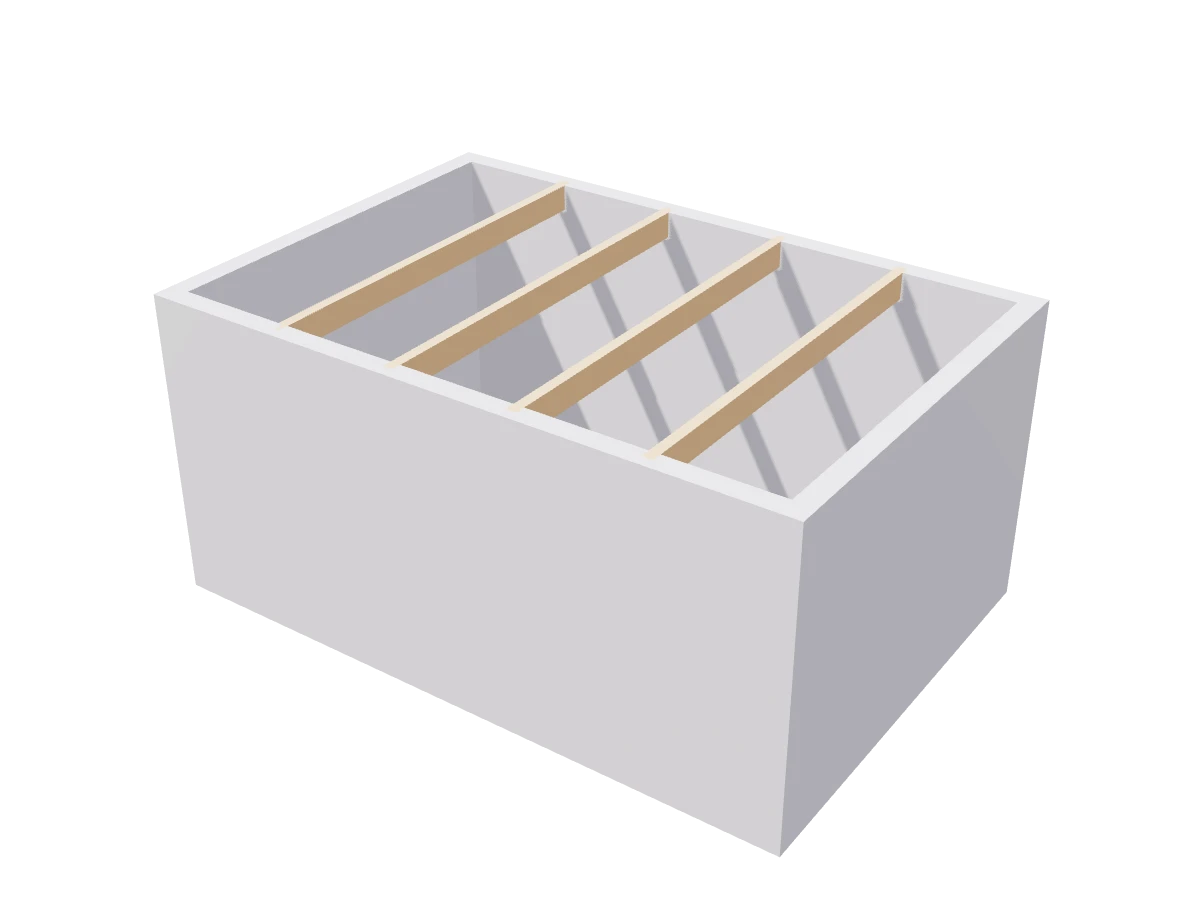
Beams and headers
Timber, glulam, steel and concrete beams with real sections and bearings, drawn on the plan with their tags. See the tool
Roofs
Hipped, gabled, shed and flat roofs with pitch, overhangs, caps and gutters. See the tool
Materials takeoff
Quantities by storey, element, function and material, as CSV or a workbook. See the tool
Electrical and HVAC plans
Electrical circuits, heating, ventilation and ducts on the plan. See the tool
Construction drawings
Sections, elevations and details onto sheets, to PDF and DWG. See the tool
Home 3D Plan and SoftPlan, side by side
| Feature | Home 3D Plan | SoftPlan |
|---|---|---|
| Price | Free | $2,585 one time per user, or from $95 a month |
| Free option | Start in the browser with no account | Demo |
| Runs on | Any modern browser: Windows, Mac, Linux, ChromeOS, iPad and phone | Windows |
| Install | None. Can be installed as a web app | Desktop install |
| IFC | IFC4 export of architecture, structure and services | See vendor |
| DWG and DXF | DWG and DXF in and out | DWG and DXF import and export |
| Structure | Columns, beams, braces, footings and gridlines, with a reinforcement bar schedule | Framing plans, roof framing and cut lists |
| Services (MEP) | Electrical, plumbing and heating, drainage, ventilation, gas and solar PV | HVAC and electrical plans |
| Site and terrain | Survey levels, terraces, retaining walls, roads, paving and planting | Site plans |
| Quantities | Takeoff by storey, element, function and material, as CSV or a workbook | Materials takeoff with the SoftList module |
| Drawings and sheets | Sections, elevations, 1:5 details and sheet sets to PDF, DWG, DXF and SVG | Construction drawings |
| Rendering | Four render tiers, the top one a GPU path tracer on desktop | Built-in rendering |
| Team work | Organisation projects with discipline roles and live presence | See vendor |
| AI and agents | MCP server with 38 tools for Claude, ChatGPT and other agents | See vendor |
SoftPlan prices as published on 10 October 2026 (https://www.capterra.com/p/2021/SoftPlan/). "See vendor" means the vendor does not publish the fact or we could not confirm it. SoftPlan is a trademark of SoftPlan Systems. Home 3D Plan is not affiliated with SoftPlan Systems.
What SoftPlan does that Home 3D Plan does not
- Framing plans, roof framing and cut lists generated from the model.
- A takeoff organised into shiploads and sent to point of sale and accounting systems.
- Long use by production builders and lumber yards.
- A licence you can buy once.
Moving from SoftPlan
Export the SoftPlan drawings as DWG or DXF and open them here; wall lines become walls. A PDF set can go under the plan as a scaled underlay.
Drawings go back out as DWG, DXF and PDF, and the model as IFC4.
Which one fits your work
Pick SoftPlan when
- Your lumber yard or estimators work from SoftList.
- You send takeoffs straight to a point of sale system.
- You want a licence you buy once.
Pick Home 3D Plan when
- You want plans, services and drawings in a browser.
- You want services and the site in the same model.
- You want IFC4 out for engineers and BIM teams.
How to start
Open the editor
Go to home3dplan.com and open the editor. Nothing to install and no account needed to start.
Bring your drawing
Open a DWG or DXF and turn its lines into walls, or trace over a PDF or a scan set to scale.
Build the model
Draw walls and the storeys, rooms, slabs and 3D model follow. Add roofs, structure, services and the site.
Send it out
Print sections, elevations and sheets to PDF or DWG, and send the building out as IFC4.
SoftPlan and Home 3D Plan, answered
Does Home 3D Plan produce framing plans and cut lists like SoftPlan?
No. It models beams, columns, braces and footings and gives quantities of walls, slabs and openings, but it does not frame walls stud by stud or list framing lumber. That is where SoftPlan is stronger.
How much does SoftPlan cost compared with Home 3D Plan?
SoftPlan: $2,585 one time per user, or from $95 a month, as published on 10 October 2026. Home 3D Plan is free to use in the browser today.
Does Home 3D Plan export IFC and DWG?
Yes. The building goes out as IFC4, with its architecture, structure and services, and the drawings go out as DWG, DXF, PDF and SVG. DWG and DXF also come in. The editor does not open IFC files.
Do I need to install anything?
No. Home 3D Plan runs in any modern browser on Windows, Mac, Linux, ChromeOS, iPad and phones, and can be installed as a web app if you want an icon.
Read on
- Beams: Timber, glulam, steel and concrete beams with real sections and bearings.
- Home design software: Plan, build and furnish a house in the browser.
- Chief Architect alternative: Houses, roofs, kitchens and services, in the browser.
- Home Designer alternative: Plan, roof, kitchen and furniture, with drawings out.
- All alternatives: Every product we compare against, with its price.