Alternatives
OpenSolar Alternative
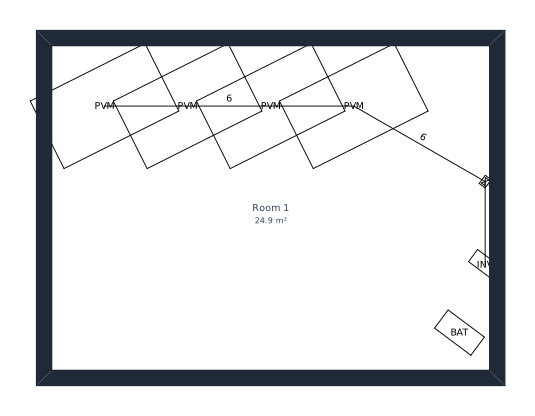
Design the PV with the house: modules on each roof plane, strings sized for the cold, inverters, batteries and DC cabling, and the shade through the year from the model.
OpenSolar: Free core app. Home 3D Plan (home3dplan.com): Free.
What OpenSolar does, and where it is here
Array layout
Modules laid out on each roof plane, facing the way the roof does, inside setbacks you set. See the tool
Stringing
Modules per string sized for the cold morning voltage, with inverters, batteries and DC cabling. See the tool
Shading
How much of the year each array is in shade, from the roofs, chimneys and trees in the model. See the tool
Roof model
The roof is the one you drew: pitch, planes and overhangs come from the building. See the tool
Home 3D Plan and OpenSolar, side by side
| Feature | Home 3D Plan | OpenSolar |
|---|---|---|
| Price | Free | Free core app. API access and connectors charged from April 2026 |
| Free option | Start in the browser with no account | Free core app |
| Runs on | Any modern browser: Windows, Mac, Linux, ChromeOS, iPad and phone | Browser |
| Install | None. Can be installed as a web app | None |
| IFC | IFC4 export of architecture, structure and services | See vendor |
| DWG and DXF | DWG and DXF in and out | See vendor |
| Structure | Columns, beams, braces, footings and gridlines, with a reinforcement bar schedule | See vendor |
| Services (MEP) | Electrical, plumbing and heating, drainage, ventilation, gas and solar PV | Solar design with shading and energy yield |
| Site and terrain | Survey levels, terraces, retaining walls, roads, paving and planting | Roofs from aerial imagery |
| Quantities | Takeoff by storey, element, function and material, as CSV or a workbook | Proposals and pricing |
| Drawings and sheets | Sections, elevations, 1:5 details and sheet sets to PDF, DWG, DXF and SVG | See vendor |
| Rendering | Four render tiers, the top one a GPU path tracer on desktop | See vendor |
| Team work | Organisation projects with discipline roles and live presence | Team accounts |
| AI and agents | MCP server with 38 tools for Claude, ChatGPT and other agents | See vendor |
OpenSolar prices as published on 10 October 2026 (https://www.opensolar.com/post/free-platform-data-export-pricing/). "See vendor" means the vendor does not publish the fact or we could not confirm it. OpenSolar is a trademark of OpenSolar. Home 3D Plan is not affiliated with OpenSolar.
What OpenSolar does that Home 3D Plan does not
- Energy yield, proposals, finance and payments for installers.
- Roofs from aerial imagery for existing homes.
- A free core app for the whole sales workflow.
Moving from OpenSolar
OpenSolar works from a picture of an existing roof; here the roof is the one you drew. Lay the array on its planes.
The PV goes out with the building as IFC4.
Which one fits your work
Pick OpenSolar when
- You install solar on existing homes.
- You need yield, proposals and finance.
- You want the sales workflow in one place.
Pick Home 3D Plan when
- You design new homes with PV from the start.
- You want PV checked against the roofs, chimneys and trees in the model.
- You want PV in the IFC with the services.
How to start
Open the editor
Go to home3dplan.com and open the editor. Nothing to install and no account needed to start.
Bring your drawing
Open a DWG or DXF and turn its lines into walls, or trace over a PDF or a scan set to scale.
Build the model
Draw walls and the storeys, rooms, slabs and 3D model follow. Add roofs, structure, services and the site.
Send it out
Print sections, elevations and sheets to PDF or DWG, and send the building out as IFC4.
OpenSolar and Home 3D Plan, answered
Is Home 3D Plan a solar sales tool?
No. It designs PV as part of the building: layout, strings, inverters, batteries and shade. Proposals, finance and kWh yield are what OpenSolar is for.
How much does OpenSolar cost compared with Home 3D Plan?
OpenSolar: Free core app. API access and connectors charged from April 2026, as published on 10 October 2026. Home 3D Plan is free to use in the browser today.
Does Home 3D Plan export IFC and DWG?
Yes. The building goes out as IFC4, with its architecture, structure and services, and the drawings go out as DWG, DXF, PDF and SVG. DWG and DXF also come in. The editor does not open IFC files.
Do I need to install anything?
No. Home 3D Plan runs in any modern browser on Windows, Mac, Linux, ChromeOS, iPad and phones, and can be installed as a web app if you want an icon.
Read on
- Solar PV: PV modules, inverters, batteries and the DC cabling between them.
- Electrical: Sockets, switches, lights and boards on the plan, wired into circuits.
- MagiCAD alternative: Services in the building model, without a host CAD program.
- Stabicad alternative: Electrical and mechanical services in one browser model.
- All alternatives: Every product we compare against, with its price.