Alternatives
2020 Design Alternative
Kitchens fitted to the wall you click, in the house you drew: eight layouts, real cabinet widths, worktops, corners and islands, NKBA checks, elevations and renders.
2020 Design: From $995 a year. Home 3D Plan (home3dplan.com): Free.
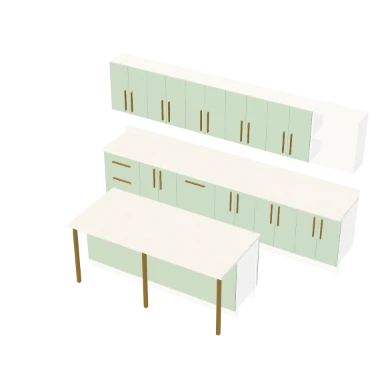
What 2020 Design does, and where it is here
Kitchen layouts
Eight fitted layouts sized to the wall you click: single wall, galley, L, U, island and peninsula. See the tool
Cabinets
Runs and cabinets you change one by one, with doors, handles, finishes and carcass. See the tool
Design rules
Checks against the NKBA guidelines: aisles, landing space and the work triangle. See the tool
Elevations
Every room's walls drawn as elevations from a click. See the tool
Renders
Four render tiers in the browser, with the lights you place. See the tool
Home 3D Plan and 2020 Design, side by side
| Feature | Home 3D Plan | 2020 Design |
|---|---|---|
| Price | Free | $995 to $1,995 a user a year. Design Flex $100 to $250 a month |
| Free option | Start in the browser with no account | See vendor |
| Runs on | Any modern browser: Windows, Mac, Linux, ChromeOS, iPad and phone | Windows. Design Flex in the cloud |
| Install | None. Can be installed as a web app | Desktop install |
| IFC | IFC4 export of architecture, structure and services | See vendor |
| DWG and DXF | DWG and DXF in and out | See vendor |
| Structure | Columns, beams, braces, footings and gridlines, with a reinforcement bar schedule | See vendor |
| Services (MEP) | Electrical, plumbing and heating, drainage, ventilation, gas and solar PV | See vendor |
| Site and terrain | Survey levels, terraces, retaining walls, roads, paving and planting | See vendor |
| Quantities | Takeoff by storey, element, function and material, as CSV or a workbook | Prices from manufacturer catalogues |
| Drawings and sheets | Sections, elevations, 1:5 details and sheet sets to PDF, DWG, DXF and SVG | Plans, elevations and perspectives |
| Rendering | Four render tiers, the top one a GPU path tracer on desktop | Photo realistic renders |
| Team work | Organisation projects with discipline roles and live presence | See vendor |
| AI and agents | MCP server with 38 tools for Claude, ChatGPT and other agents | See vendor |
2020 Design prices as published on 10 October 2026 (https://www.2020kitchendesign.com/2020-design-flex-pricing-2026/). "See vendor" means the vendor does not publish the fact or we could not confirm it. 2020 Design is a trademark of Cyncly. Home 3D Plan is not affiliated with Cyncly.
What 2020 Design does that Home 3D Plan does not
- Manufacturer catalogues with real products and prices.
- Quotes and orders from the design.
- Showroom workflows for kitchen and bath dealers.
Moving from 2020 Design
Bring the room in as DWG or a scaled picture of the plan, then fit the kitchen to its walls.
Elevations and plans go out as PDF and DWG.
Which one fits your work
Pick 2020 Design when
- You sell kitchens from manufacturer catalogues.
- You need prices and orders from the design.
- You run a showroom.
Pick Home 3D Plan when
- You design the kitchen with the house it sits in.
- You want NKBA checks and elevations without a dealer catalogue.
- You work in a browser.
How to start
Open the editor
Go to home3dplan.com and open the editor. Nothing to install and no account needed to start.
Bring your drawing
Open a DWG or DXF and turn its lines into walls, or trace over a PDF or a scan set to scale.
Build the model
Draw walls and the storeys, rooms, slabs and 3D model follow. Add roofs, structure, services and the site.
Send it out
Print sections, elevations and sheets to PDF or DWG, and send the building out as IFC4.
2020 Design and Home 3D Plan, answered
Does Home 3D Plan have real manufacturer cabinets and prices?
No. Its cabinets are generic, in real widths, with doors, handles and finishes you choose. Catalogues and prices from manufacturers are where 2020 Design is stronger.
How much does 2020 Design cost compared with Home 3D Plan?
2020 Design: $995 to $1,995 a user a year. Design Flex $100 to $250 a month, as published on 10 October 2026. Home 3D Plan is free to use in the browser today.
Does Home 3D Plan export IFC and DWG?
Yes. The building goes out as IFC4, with its architecture, structure and services, and the drawings go out as DWG, DXF, PDF and SVG. DWG and DXF also come in. The editor does not open IFC files.
Do I need to install anything?
No. Home 3D Plan runs in any modern browser on Windows, Mac, Linux, ChromeOS, iPad and phones, and can be installed as a web app if you want an icon.
Read on
- Kitchen: Eight fitted layouts sized to your wall, with worktops, corners, islands and NKBA checks.
- Footings: Strip and pad footings derived from the walls and columns.
- MiTek Sapphire alternative: Beams, columns and footings in the house model, for the designer.
- Vertex BD alternative: The house and its structure, ready to hand to the framer.
- All alternatives: Every product we compare against, with its price.