Skylights and Dormers
Click on a roof and the unit is set in it, the roof cut to its shape. Roof windows that open, fixed skylights, sun tunnels, five styles of dormer and chimney stacks, each with every part adjustable.
14 to start from
Roof windows, skylights and chimneys, then dormers. Each one is a starting point; every part can be changed once it is on the roof.
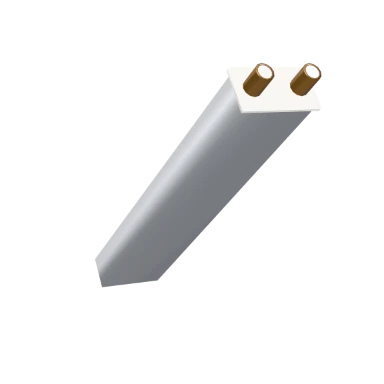
Chimney Stack
2 pots, flaunching cap. 900 by 450 mm, 1800 mm tall.
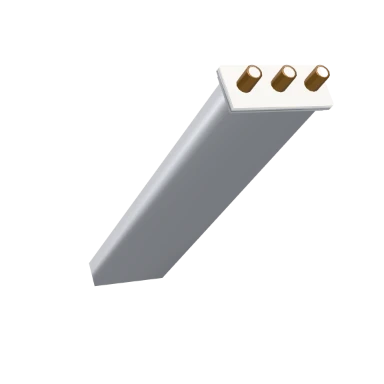
Tall Chimney
3 pots, corbelled cap. 1350 by 450 mm, 3000 mm tall.
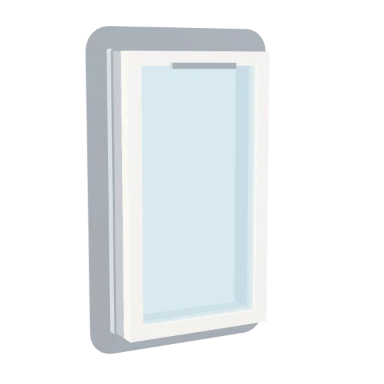
Roof Window
Roof window, centre pivot. 780 by 1400 mm.
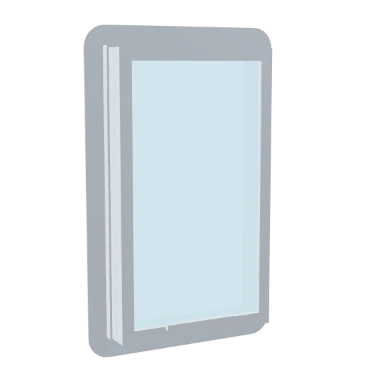
Top-Hung Roof Window
Roof window, top hung. 940 by 1600 mm.
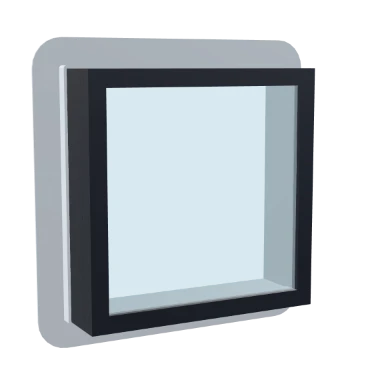
Flat Skylight
Flat skylight. 1000 by 1000 mm.
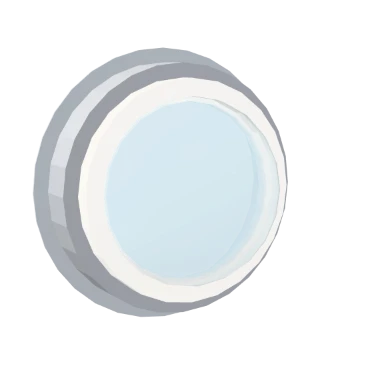
Domed Rooflight
Domed skylight. 900 by 900 mm.
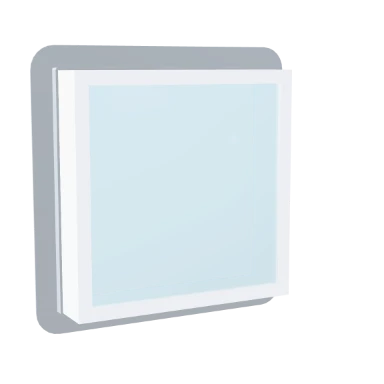
Pyramid Rooflight
Pyramid skylight. 1200 by 1200 mm.
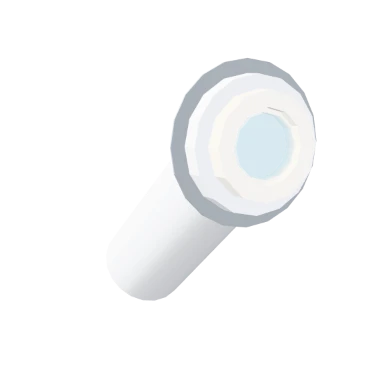
Sun Tunnel
Sun tunnel. 450 by 450 mm.
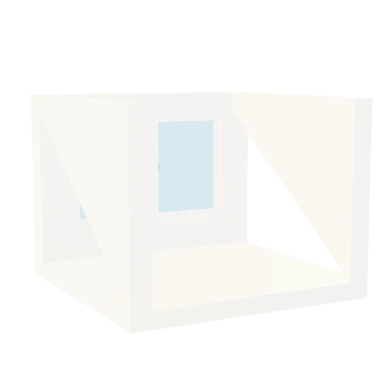
Recessed Dormer
Recessed dormer with a casement window. 1800 mm wide.
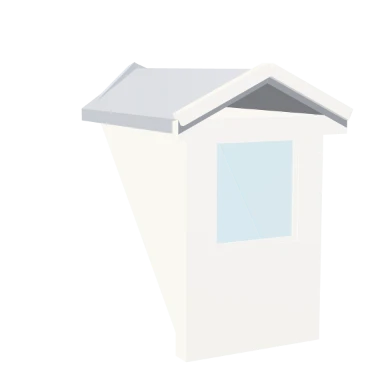
Wall Dormer
Wall dormer with a casement window. 1400 mm wide.
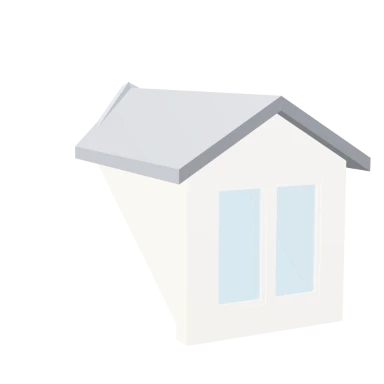
Gable Dormer
Gable dormer with a casement window. 1600 mm wide.
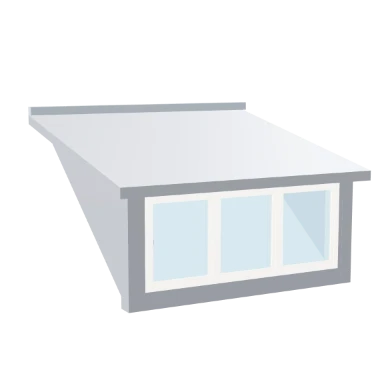
Shed Dormer
Shed dormer with a casement window. 3000 mm wide.
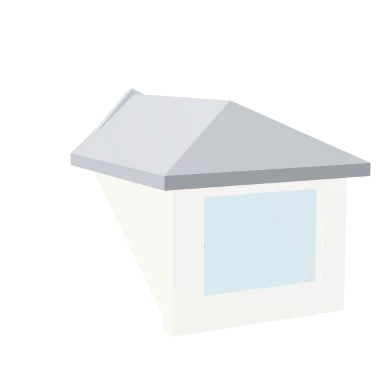
Hipped Dormer
Hipped dormer with a casement window. 1800 mm wide.
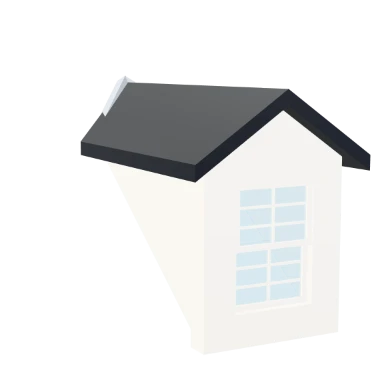
Georgian Dormer
Gable dormer with a double hung window. 1200 mm wide.
Every property, and what it does
Each kind has its own Design panel: the roof window and skylight first, then the dormer, then the chimney. A field shows when it applies.
Roof window: Type
What kind of unit it is and how its leaves are made.
| Field | What it does | Values |
|---|---|---|
| Type | A roof window opens; a skylight is fixed. A sun tunnel is a small round shaft. | Roof window, Flat skylight, Domed skylight, Pyramid skylight, Sun tunnel; default Roof window |
| Operation | How the roof window opens: fixed, pivoting about its middle, or hung from its top. | Fixed, Centre pivot, Top hung; default Centre pivot |
| Shape | The roof is cut to match, so a round skylight gets a round hole. | Rectangle, Circle, Ellipse; default Rectangle |
| Corner radius | Rounds the corners of a rectangular head. | 0 to 300 mm; default 0 mm |
Roof window: Operation
How it opens, and how far it is shown open.
| Field | What it does | Values |
|---|---|---|
| Open | Swings, slides or tilts the moving parts open. Saved with the design, so a door can be left ajar in a render. | 0 to 100%; default 0% |
Roof window: Curb
What the unit stands on, and how it is weathered into the roof.
| Field | What it does | Values |
|---|---|---|
| Curb height | How far the unit stands proud of the roof surface. 0 sits it flush. | 0 to 500 mm; default 150 mm |
| Curb thickness | Thickness of the curb walls the unit sits on. | 20 to 200 mm; default 60 mm; advanced |
| Flashing | The apron that weathers the joint between the unit and the roof. | None, Standard, Recessed; default Standard |
| Curb finish | The finish of the curb. | Painted white, Painted black, Painted grey, Oak, Walnut, Pine, Aluminium black, Aluminium white, Aluminium grey, Steel, Bronze; default Painted grey |
| Flashing finish | The finish of the flashing. | Painted white, Painted black, Painted grey, Oak, Walnut, Pine, Aluminium black, Aluminium white, Aluminium grey, Steel, Bronze; default Aluminium grey; advanced |
Roof window: Frame
The frame around the opening and its finish.
| Field | What it does | Values |
|---|---|---|
| Frame width | Face width of the frame around the opening. | 25 to 180 mm; default 70 mm |
| Frame depth | How deep the frame is. | 30 to 200 mm; default 80 mm |
| Frame finish | The finish of the frame. | Painted white, Painted black, Painted grey, Oak, Walnut, Pine, Aluminium black, Aluminium white, Aluminium grey, Steel, Bronze; default Painted white |
Roof window: Glazing
The glass: layers, tint, coating and thickness.
| Field | What it does | Values |
|---|---|---|
| Glazing | Clear, tinted or obscure glass. | Clear glass, Tinted glass, Obscure glass; default Clear glass |
| Panes per unit | Single, double or triple glazing. Shows as the edge thickness at the reveal. | 1 to 3; default 2 |
| Tint | A body tint in the glass itself, as opposed to the obscure-glass finish. | Clear, Bronze, Grey, Green, Blue; default Clear |
| Opacity | How much the glass hides what is behind it. 1 is ordinary clear glazing. | 0.2 to 1; default 1; advanced |
| Low-E coating | A low-emissivity coating: a faint green-blue cast and slightly less light through. | On or off; default off; advanced |
| Unit thickness | The overall thickness of the glazed unit. | 4 to 60 mm; default 26 mm; advanced |
| Bars across | How many panes the glazing bars make across. | 1 to 6; default 2; advanced |
| Bars up | How many panes the glazing bars make up. | 1 to 6; default 2; advanced |
| Bar width | Width of each glazing bar. | 8 to 60 mm; default 20 mm; advanced |
| Dome rise | How high a domed skylight rises. | 40 to 800 mm; default 220 mm |
| Glazing bars | Decorative glazing bars within the glass. | None, Colonial, Prairie, Diamond, Craftsman; default None; advanced |
Roof window: Shaft
The tube of a sun tunnel.
| Field | What it does | Values |
|---|---|---|
| Shaft length | How far the tube reaches down toward the ceiling below. | 200 to 3000 mm; default 900 mm |
| Shaft finish | The finish inside the sun tunnel shaft. | Painted white, Painted black, Painted grey, Oak, Walnut, Pine, Aluminium black, Aluminium white, Aluminium grey, Steel, Bronze; default Aluminium white |
Roof window: Hardware
Handles and fittings.
| Field | What it does | Values |
|---|---|---|
| Handle | Shows the opening handle. | On or off; default on |
| Handle finish | The finish of the handle. | Chrome, Brass, Painted black, Steel, Bronze; default Aluminium grey |
Dormer: Dormer
The dormer itself: its style, size and roof.
| Field | What it does | Values |
|---|---|---|
| Style | Gable is the classic doghouse; shed is a single slope; hipped is a gable with its front hipped back; recessed cuts into the slope instead of standing out of it. | Gable, Shed, Hipped, Recessed, Wall; default Gable |
| Edge trim | Fascia adds a board along the eave; full adds barge boards up the rakes as well. | None, Fascia, Full; default None; advanced |
| Valley flashing | The lead where the dormer meets the host roof. Without it the joint is a bare seam. | On or off; default on |
| Flashing finish | The finish of the flashing. | Painted white, Painted black, Painted grey, Oak, Walnut, Pine, Aluminium black, Aluminium white, Aluminium grey, Steel, Bronze; default Aluminium grey; advanced |
| Drop below eave | How far the front face continues down the wall below the eave. A wall dormer rises out of the wall rather than sitting on the roof. | 100 to 2500 mm; default 700 mm |
| Recess depth | How far the recess cuts back into the roof. Its height follows from the pitch. | 800 to 3000 mm; default 1600 mm |
| Width | Width of the dormer across the roof. | 600 to 6000 mm; default 1600 mm |
| Front wall height | Height of the front wall above the roof surface. The dormer's depth follows from this. | 600 to 3000 mm; default 1500 mm |
| Dormer roof pitch | Must stay below the host roof's pitch on a shed dormer, or it never meets the roof. | 5 to 60°; default 30° |
| Hip run | How far the front of a hipped dormer slopes back. | 100 to 2000 mm; default 500 mm |
| Eaves | How far the dormer roof reaches past its walls. | 0 to 600 mm; default 150 mm; advanced |
Dormer: Window
The window in the dormer front.
| Field | What it does | Values |
|---|---|---|
| Window casing | Trim around the dormer window, on its front face. | None, Flat, Moulded, Craftsman; default None |
| Casing width | Face width of the casing boards. | 20 to 200 mm; default 70 mm; advanced |
| Window margin | Wall left around the window in the dormer's front face. | 50 to 800 mm; default 200 mm |
| Operation | How the window opens. | Fixed, Casement, Awning, Hopper, Tilt and turn, Single hung, Double hung, Slider, Pivot; default Casement |
| Lights across | How many lights the dormer window has across. | 1 to 4; default 1 |
| Glazing bars | Decorative glazing bars within the glass. | None, Colonial, Prairie, Diamond, Craftsman; default None; advanced |
| Frame width | Face width of the frame around the opening. | 25 to 150 mm; default 60 mm; advanced |
| Sash width | Face width of the opening sash. | 15 to 120 mm; default 45 mm; advanced |
| Frame finish | The finish of the frame. | Painted white, Painted black, Painted grey, Oak, Walnut, Pine, Aluminium black, Aluminium white, Aluminium grey, Steel, Bronze; default Painted white |
| Sash finish | The finish of the sash. | Painted white, Painted black, Painted grey, Oak, Walnut, Pine, Aluminium black, Aluminium white, Aluminium grey, Steel, Bronze; default Painted white |
| Handle finish | The finish of the handle. | Chrome, Brass, Painted black, Steel, Bronze; default Chrome |
| Lights up | Horizontal divisions of the dormer window. | 1 to 3; default 1 |
Dormer: Construction
Wall and roof thicknesses and finishes.
| Field | What it does | Values |
|---|---|---|
| Cheek thickness | Thickness of the dormer side walls. | 50 to 400 mm; default 150 mm; advanced |
| Front wall thickness | Thickness of the dormer front wall. | 80 to 500 mm; default 200 mm; advanced |
| Roof thickness | Thickness of the dormer roof. | 40 to 400 mm; default 120 mm; advanced |
| Cladding | The finish of the dormer cheeks and front wall. | Painted white, Painted black, Painted grey, Oak, Walnut, Pine, Aluminium black, Aluminium white, Aluminium grey, Steel, Bronze; default Painted white |
| Roof finish | The finish of the dormer roof. | Painted white, Painted black, Painted grey, Oak, Walnut, Pine, Aluminium black, Aluminium white, Aluminium grey, Steel, Bronze; default Painted grey |
Dormer: Operation
How it opens, and how far it is shown open.
| Field | What it does | Values |
|---|---|---|
| Open | Swings, slides or tilts the moving parts open. Saved with the design, so a door can be left ajar in a render. | 0 to 100%; default 0% |
Dormer: Glazing
The glass: layers, tint, coating and thickness.
| Field | What it does | Values |
|---|---|---|
| Glazing | Clear, tinted or obscure glass. | Clear glass, Tinted glass, Obscure glass; default Clear glass |
| Panes per unit | Single, double or triple glazing. Shows as the edge thickness at the reveal. | 1 to 3; default 2 |
| Tint | A body tint in the glass itself, as opposed to the obscure-glass finish. | Clear, Bronze, Grey, Green, Blue; default Clear |
| Opacity | How much the glass hides what is behind it. 1 is ordinary clear glazing. | 0.2 to 1; default 1; advanced |
| Low-E coating | A low-emissivity coating: a faint green-blue cast and slightly less light through. | On or off; default off; advanced |
| Unit thickness | The overall thickness of the glazed unit. | 4 to 60 mm; default 24 mm; advanced |
Chimney: Size
How big the stack is.
| Field | What it does | Values |
|---|---|---|
| Width | Across the slope. A single-flue stack is about 450 mm, a double 900 | 300 to 3000 mm; default 900 mm |
| Depth | Up the slope. Measured in plan, not along the roof | 300 to 3000 mm; default 450 mm |
| Height | From where it leaves the roof to the top of the brickwork | 300 to 8000 mm; default 1800 mm |
Chimney: Top
How the stack is finished at the top.
| Field | What it does | Values |
|---|---|---|
| Cap | Flaunched is the mortar fillet everybody has; corbelled oversails first | Flaunching, Corbelled, Plain; default Flaunching |
| Pots | One per flue. Zero is a capped stack | 0 to 6; default 1 |
| Pot height | Height of each chimney pot. | 100 to 1200 mm; default 300 mm |
| Pot size | Diameter of each chimney pot. | 100 to 600 mm; default 220 mm |
Chimney: Finish
What each part of the chimney is made of.
| Field | What it does | Values |
|---|---|---|
| Brickwork | The finish of the chimney stack. | Painted white, Painted black, Painted grey, Oak, Walnut, Pine, Aluminium black, Aluminium white, Aluminium grey, Steel, Bronze; default Painted grey |
| Flaunching | The finish of the mortar fillet at the top of the stack. | Painted white, Painted black, Painted grey, Oak, Walnut, Pine, Aluminium black, Aluminium white, Aluminium grey, Steel, Bronze; default Painted white |
| Pots | The finish of the chimney pots. | Painted white, Painted black, Painted grey, Oak, Walnut, Pine, Aluminium black, Aluminium white, Aluminium grey, Steel, Bronze; default Bronze |
How to add one to a roof
Open the Window tool
In the editor, open Structure and choose Window, or type WINDOW (WI). Roof windows, skylights, dormers and chimneys are in its style picker.
Click on a roof
Pick a style, then click where it goes on the plan. The roof plane under that point takes it, and its outline shows on the roof before you click.
The roof is cut
A skylight cuts its own hole, round for a round one; a dormer builds its cheeks, front wall and roof, with lead where it meets the main roof.
Design it
Its Design panel changes the type, curb, glass, finishes and, for a dormer, its style, size and window.
Roof questions, answered.
What can I put in a roof?
Roof windows that pivot or hang from the top, fixed flat, domed and pyramid skylights, sun tunnels, gable, shed, hipped, recessed and wall dormers, and chimney stacks.
Do I need a roof first?
Yes. These are placed on a roof: the plan point you click decides which roof plane takes it.
Can a skylight be round?
Yes. A skylight can be a rectangle, circle or ellipse, and the roof is cut to the same shape.
How tall is a chimney?
From 300 mm to 8 m above where it leaves the roof, with up to six pots and a flaunched, corbelled or plain cap.
Read on
- Window Design: Windows in walls, flat or as a bay.
- Roofs docs: Hipped, gabled, shed and flat roofs with pitch and eaves.
- Door Design: Internal, front, sliding and garage doors.