Pergola Design
Pick a pergola and click where it stands. Posts, beams, rafters and purlins are built at their real sizes, the roof can be open, gabled, latticed, louvred or solid, and the cut list counts every piece of timber.
13 pergolas to start from
Free standing frames, louvred roofs, a carport and a lean-to. Each one is a starting point; every member can be changed once it is placed.
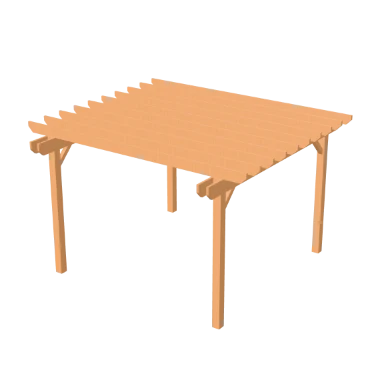
Classic Cedar Pergola
Open rafters in cedar. 3.6 by 3.6 m, 2.4 m high.
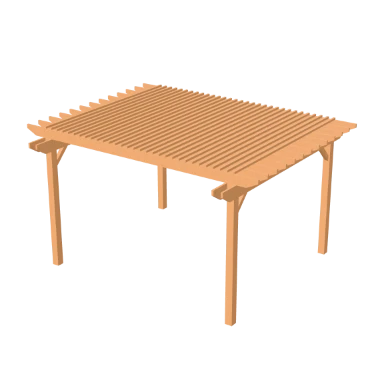
Rafter + Purlin Shade
Open rafters in cedar. 4.2 by 3.6 m, 2.4 m high.
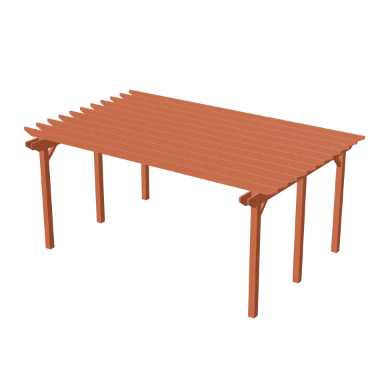
Grand Cedar 6x4
Open rafters in redwood. 6 by 4 m, 2.6 m high.
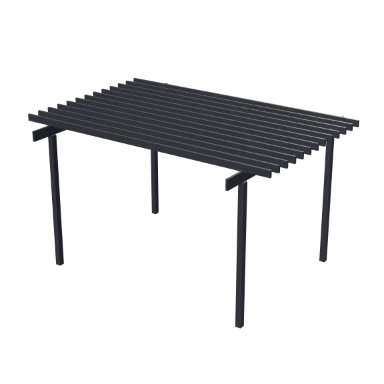
Modern Slim (Black)
Open rafters in aluminium black. 4 by 3 m, 2.5 m high.
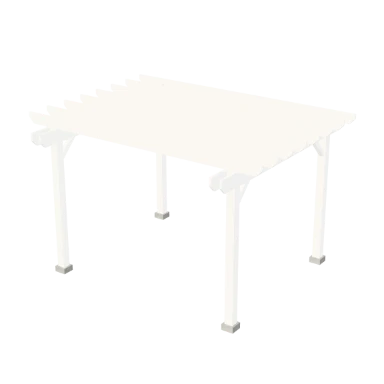
Painted Patio Frame
Open rafters in painted white. 3.6 by 3 m, 2.4 m high.
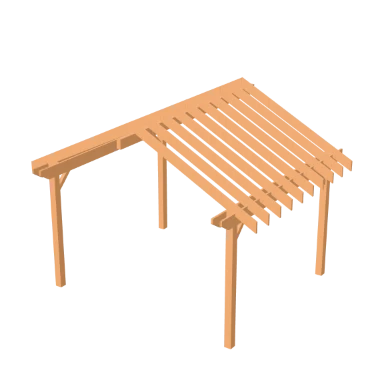
Gable Cedar Retreat
Gable in cedar. 4.2 by 3.6 m, 2.4 m high.
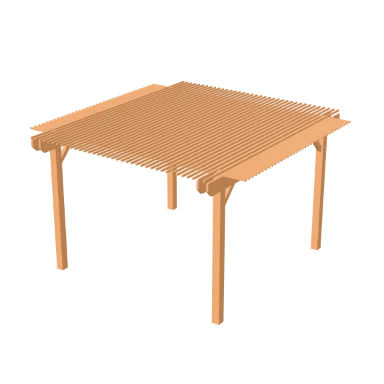
Lattice Garden Shade
Lattice in cedar. 3.6 by 3.6 m, 2.4 m high.
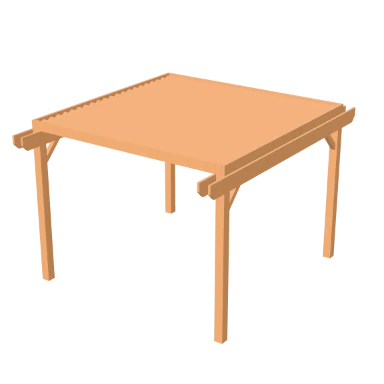
Fixed Louver Patio
Fixed louvres in cedar. 3.6 by 3.6 m, 2.4 m high.
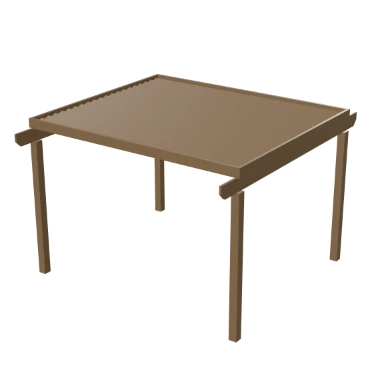
Adjustable Louver + Gutter
Adjustable louvres in aluminium bronze. 4.2 by 3.6 m, 2.5 m high.
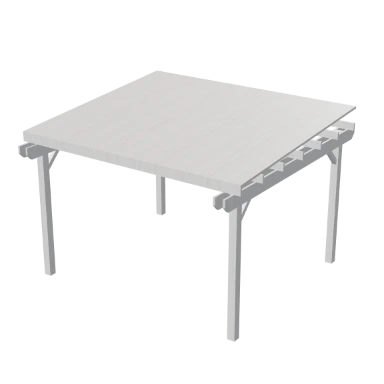
Solid Panel Carport
Solid in composite. 4.2 by 3.6 m, 2.4 m high.
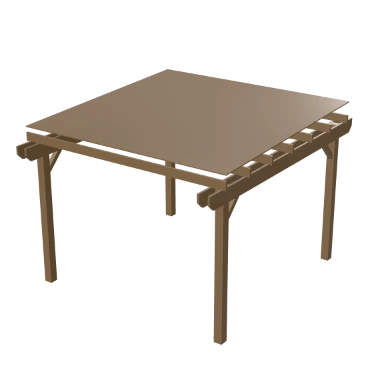
Shade Cloth Lounge
Solid in aluminium bronze. 3.6 by 3.6 m, 2.3 m high.
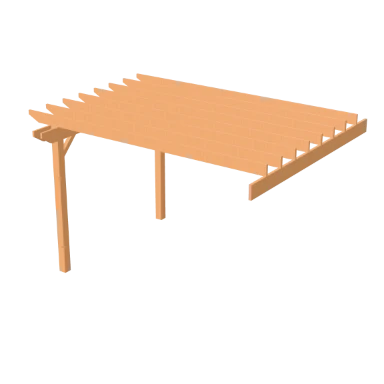
Wall Lean-to
Open rafters in cedar, against a wall. 4.2 by 3 m, 2.5 m high.
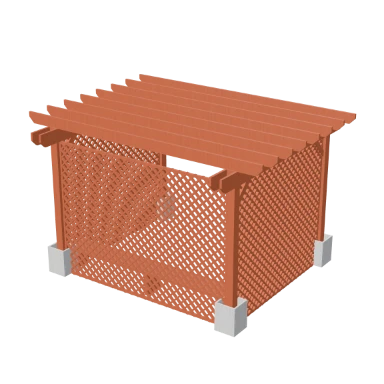
Privacy Retreat
Open rafters in redwood. 3.6 by 3 m, 2.4 m high.
Every property, and what it does
Select a pergola and these are its rows: how it is fixed and its cut list first, then its Design panel, group by group. A field shows when it applies, so a louvred roof has its blades and an open one does not.
Attachment and cut list
How a lean-to meets the house, and what the frame takes to build.
| Field | What it does | Values |
|---|---|---|
| Attachment | For a lean-to, names the wall its ledger is bolted to, or warns when there is no wall behind it and offers to make it free standing. | Read from the plan |
| Cut list | Counts every piece by kind and length, with the total timber; it copies out as a spreadsheet. | Pieces and metres |
Design
Which design the pergola carries, and where else it goes.
| Field | What it does | Values |
|---|---|---|
| Preset | Replaces the pergola's design with another, keeping where it stands. | The 13 presets and your saved designs |
| Apply this design to | Gives every other pergola on this floor, or in the project, the same design. | This floor, the whole project |
| Save this design | Saves the design under a name as a preset of your own. | A name |
Structure
What it is made of, whether it stands free or against the house, and its size.
| Field | What it does | Values |
|---|---|---|
| Material | What the whole frame is made of. | Cedar, Redwood, Pine, Hardwood, Painted white, Aluminium white, Aluminium black, Aluminium bronze, Composite; default Cedar |
| Structure | Freestanding, or attached to a house wall (lean-to) | Freestanding, Attached; default Freestanding |
| Width | How wide the pergola is. | 2.4 to 7.2 m; default 3.6 m |
| Depth | How deep the pergola is, front to back. | 2.4 to 6 m; default 3.6 m |
| Height | Clear height under the beams | 2 to 3.2 m; default 2.4 m |
Roof
What covers it: open rafters, a gable, lattice, louvres or a solid roof.
| Field | What it does | Values |
|---|---|---|
| Roof style | Open rafters, gable, lattice, fixed/adjustable louvers, or a solid/shade panel | Open rafters, Gable, Lattice, Fixed louvres, Adjustable louvres, Solid; default Open rafters |
| Roof pitch | Gable slope from horizontal | 10 to 45°; default 22° |
| Ridge depth | Depth of the ridge board along a gable roof. | 90 to 290 mm; default 185 mm; advanced |
| Panel look | A solid slab, or a thin sagged shade-cloth membrane | Panel, Shade cloth; default Panel |
| Panel inset | Shrink the panel in from the footprint edge | 0 to 600 mm; default 0 mm |
| Roof pitch | Slight fall so water runs off toward the front | 0 to 15°; default 3° |
| Panel eave | Extend the panel past the footprint | 0 to 600 mm; default 0 mm; advanced |
| Panel thickness | Thickness of the solid roof panels. | 12 to 80 mm; default 40 mm; advanced |
| Support battens | A coarse rafter grid under the panel | On or off; default on; advanced |
| Cloth sag | Centre droop for the shade-cloth look | 0 to 200 mm; default 60 mm; advanced |
Louvers
The louvre blades of a louvred roof.
| Field | What it does | Values |
|---|---|---|
| Louver width | Face width of each blade | 60 to 250 mm; default 130 mm |
| Louver gap | Clear space between blades (pitch = width + gap) | 5 to 120 mm; default 30 mm |
| Louver angle | 0 = flat/open, 90 = closed/vertical | 0 to 90°; default 35° |
| Louver thickness | Thickness of each louvre blade. | 10 to 40 mm; default 16 mm; advanced |
| Perimeter gutter | Integrated U-channel for runoff when the blades close | On or off; default off |
Lattice
The lattice of a lattice roof.
| Field | What it does | Values |
|---|---|---|
| Lattice spacing | Centre-to-centre gap between slats | 60 to 400 mm; default 120 mm |
| Slat size | Square section of each slat | 15 to 90 mm; default 30 mm |
| Cross-hatched | Two perpendicular layers (off = single) | On or off; default on |
Posts
The posts, their caps and how they meet the ground.
| Field | What it does | Values |
|---|---|---|
| Post size | The width of each post. | 90 to 200 mm; default 140 mm |
| Post shape | Square or round posts. | Square, Round; default Square |
| Post cap | What sits on top of each post. | None, Flat, Pyramid, Ball; default Pyramid |
| Intermediate posts | Add mid posts on long runs | On or off; default on |
| Max post spacing | The longest gap allowed between posts; more posts are added to keep under it. | 2.4 to 4.5 m; default 3.6 m; advanced |
| Post base | How the posts meet the ground: bare, on a footing, or on an anchor. | None, Footing, Anchor; default None; advanced |
Beams
The main beams carried by the posts.
| Field | What it does | Values |
|---|---|---|
| Beams | Doubled beams sandwich each post | Single, Double; default Double |
| Beam depth | Depth of the main beams. | 140 to 290 mm; default 235 mm |
| Beam overhang | How far the beams run past the posts. | 0 to 700 mm; default 400 mm |
| Beam thickness | Thickness of each beam. | 30 to 60 mm; default 38 mm; advanced |
Rafters
The rafters across the beams.
| Field | What it does | Values |
|---|---|---|
| Rafter spacing | The gap between rafters, centre to centre. | 150 to 600 mm; default 400 mm |
| Rafter depth | Depth of each rafter. | 90 to 235 mm; default 184 mm |
| Rafter tail | How far the rafter tails run past the beams. | 0 to 700 mm; default 450 mm |
| End cut | Decorative end on beams & rafters | Square, Chamfer, Taper; default Chamfer |
| Rafter thickness | Thickness of each rafter. | 30 to 60 mm; default 38 mm; advanced |
Purlins
The purlins across the rafters.
| Field | What it does | Values |
|---|---|---|
| Top purlins | A perpendicular top slat layer for more shade | On or off; default off |
| Purlin spacing | The gap between purlins laid across the rafters. | 80 to 400 mm; default 150 mm |
| Purlin size | The size of each purlin. | 30 to 90 mm; default 40 mm |
Braces
Knee braces between posts and beams.
| Field | What it does | Values |
|---|---|---|
| Knee braces | 45° corner braces for stability | On or off; default on |
| Brace length | Length of the knee braces between posts and beams. | 200 to 600 mm; default 400 mm; advanced |
Wall mount
How a lean-to fixes to the house.
| Field | What it does | Values |
|---|---|---|
| Ledger thickness | Board bolted to the wall in place of the +X beam | 30 to 90 mm; default 45 mm |
| Wall flange | Steel mounting plate between wall and ledger | On or off; default off |
Add-ons
Side screens, corner planters and a back bench.
| Field | What it does | Values |
|---|---|---|
| Side screens | Crossed-slat lattice panels on the chosen side(s). "privacy" = back + both sides | None, Back, Left, Right, Left right, Privacy; default None |
| Screen slat | Width of the slats in a privacy screen. | 20 to 45 mm; default 28 mm; advanced |
| Screen gap | On-centre spacing of the diagonal slats | 60 to 220 mm; default 110 mm; advanced |
| Corner planters | Open-top planter boxes wrapping each corner post | On or off; default off |
| Planter height | Height of the built in planter boxes. | 300 to 650 mm; default 450 mm; advanced |
| Planter finish | The finish of the planters: composite, or the same as the frame. | Composite, Frame; default Composite; advanced |
| Back bench | A seat slab spanning the back bay, inboard of the back posts | On or off; default off |
| Bench height | Seat height of the built in bench. | 380 to 520 mm; default 450 mm; advanced |
| Bench depth | Seat depth of the built in bench. | 300 to 520 mm; default 400 mm; advanced |
How the Pergola tool works
Open the Pergola tool
In the editor, open Landscape and choose Pergola, or type PERGOLA (PG). The pergola presets open.
Click where it stands
Pick a pergola, then click where it goes. A lean-to is dragged against a wall of the house, where its ledger is bolted.
Change any member
Its Design panel changes the size, roof, posts, beams, rafters, purlins, braces and add-ons. The cut list follows.
See it everywhere
The pergola is drawn on the plan from above and shows in 3D with the rest of the garden.
Pergola questions, answered.
What kinds of pergola can I design?
Free standing or lean-to pergolas with open rafters, a gable, lattice, fixed or adjustable louvres, or a solid panel or shade cloth roof, in cedar, redwood, pine, hardwood, painted timber, aluminium or composite.
Does it give me a cut list?
Yes. The cut list counts every post, beam, rafter, purlin and brace by length, with the total timber, and copies out as a spreadsheet.
Can a pergola be fixed to the house?
Yes. Make it a lean-to and drag it against a wall: its ledger is bolted to that wall, and it warns you if there is no wall behind it.
Is this the same as Pergola Studio?
It is the same generator. This page is about the pergola inside the home editor, placed in your plan.
Read on
- Pergola Studio: Design a pergola on its own and export it.
- Landscape docs: Raised beds, pergolas, trees and grass.
- Columns: Classical, timber, steel and masonry columns.