Kitchen Work Triangle vs. Modern Zone Layouts: 6 Planning Approaches Compared
By Conor Sheridan, 3D Visualization Lead · July 20, 2026
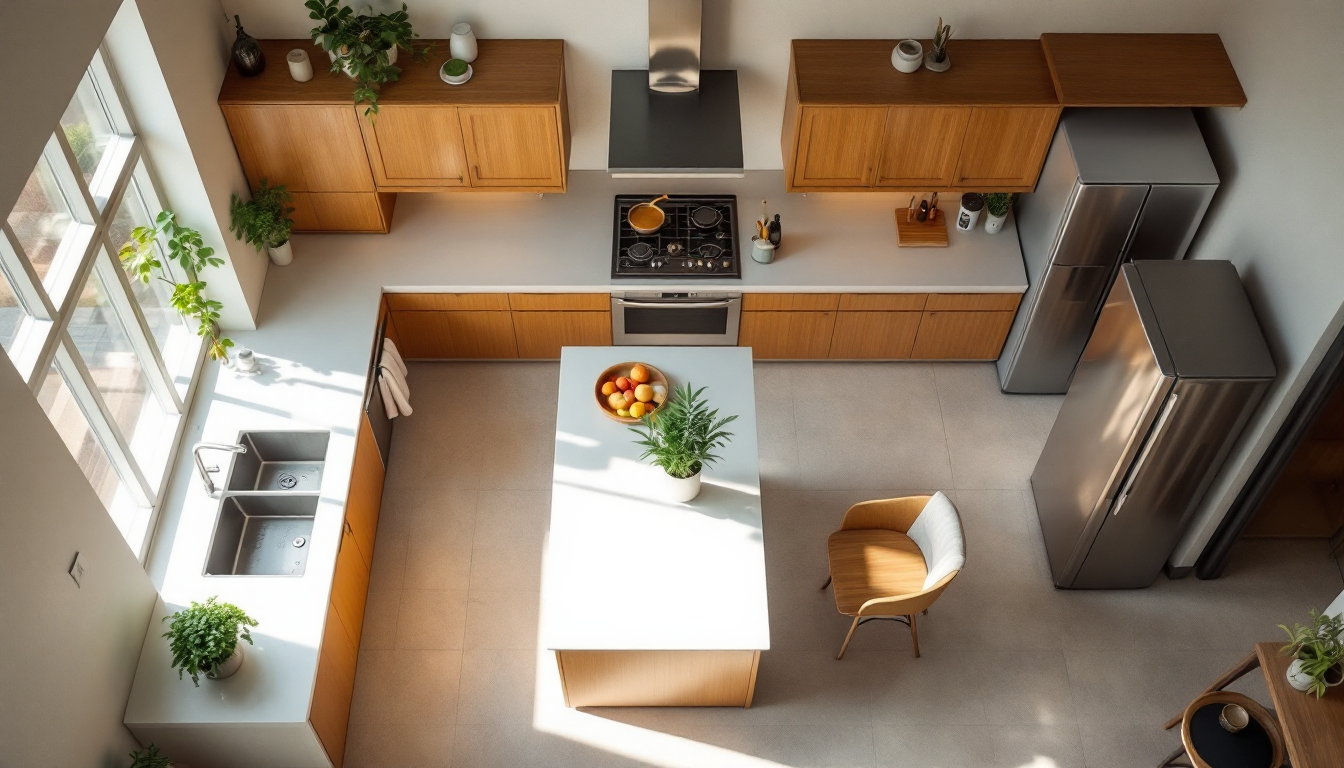
The kitchen work triangle rule has guided kitchen design for nearly a century, but it isn't the only way to plan an efficient layout anymore. Open-plan living, multiple cooks, kitchen islands, and appliance-heavy households have pushed designers to develop alternative planning methods. If you're evaluating options for a remodel, it helps to see the classic triangle side-by-side with the approaches that have grown up around it, rather than assume there's only one "correct" system.
This guide compares six practical layout strategies so you can decide which one — or which combination — fits how your household actually cooks. If you want the fundamentals first, our beginner's guide to the kitchen work triangle rule covers the original concept in depth.
1. The Classic Work Triangle
The traditional rule connects the sink, refrigerator, and stove in a triangle, with each leg measuring between 4 and 9 feet and a total perimeter under 26 feet. No cabinetry or island should cut through the path.
- Best for: Single-cook households, small-to-mid size kitchens, traditional L-shaped or U-shaped layouts.
- Strength: Minimizes steps between the three most-used appliances; decades of proven results.
- Limitation: Doesn't account for microwaves, double ovens, or a second cook working alongside you.
2. Zone-Based Planning
Instead of one triangle, zone planning groups the kitchen into task areas: prep zone, cooking zone, cleanup zone, and storage/pantry zone. Each zone gets its own tools and counter space, and zones are arranged in the order you'd naturally move through a cooking task.
- Best for: Larger kitchens, open-concept homes, families who cook and clean simultaneously.
- Strength: Scales well beyond three points and handles multiple appliances gracefully.
- Limitation: Requires more square footage to avoid overlap and congestion.
3. The Working Triangle + Island Hybrid
Many modern remodels keep the triangle for the sink-stove-fridge core but shift secondary tasks — like chopping or plating — to an island. The triangle stays intact while the island becomes a fourth, flexible zone.
- Best for: Kitchens with at least 8 feet of clearance around a central island.
- Strength: Keeps the efficiency of the triangle while adding informal seating and extra prep space.
- Limitation: Poorly placed islands can violate the triangle's clear-path rule, so measure carefully before committing.
4. The Galley Corridor Approach
In narrow kitchens, the triangle often compresses into a straight line rather than a true triangle. Galley layouts place the sink and stove on one run and the refrigerator on the facing run, keeping every leg short by design.
- Best for: Narrow footprints, apartments, secondary kitchens.
- Strength: Naturally efficient because everything is within arm's reach.
- Limitation: Only works well with a single cook; two people working at once can create bottlenecks.
If this layout fits your space, it's worth comparing configurations directly — our comparison of seven galley kitchen layouts breaks down which corridor width and appliance arrangement works best for different home sizes.
5. The Multi-Triangle (Two-Cook) Layout
Households with two active cooks sometimes plan two overlapping triangles — one anchored around a primary sink and range, another around a secondary prep sink or cooktop. This avoids the "one lane" problem of a single triangle in a busy kitchen.
- Best for: Large kitchens, households that cook together often, home chefs with dedicated baking or grilling stations.
- Strength: Reduces collisions and lets two people work independently.
- Limitation: Needs a bigger footprint and usually a second water line, which adds plumbing cost.
6. The Free-Form / Open-Concept Layout
Some designers now skip formal triangle math altogether, instead planning around sightlines to living and dining areas, traffic flow from entry points, and sequential task stations. It borrows ideas from zone planning but prioritizes the room's overall function over a strict measured shape.
- Best for: Great rooms, kitchens that double as entertaining space.
- Strength: More flexible for irregular room shapes and non-standard appliance placement.
- Limitation: Without discipline, it's easy to end up with long, inefficient walking distances — the very problem the triangle rule was designed to solve.
How to Choose Between Them
Match the approach to your kitchen's size, shape, and how many people cook at once:
- Small, single-cook kitchen: Classic triangle or galley corridor.
- Mid-size kitchen with an island: Triangle + island hybrid.
- Large, open-plan kitchen: Zone-based planning or free-form layout.
- Two active cooks: Multi-triangle layout.
Whichever approach you lean toward, it's worth testing the layout before committing to cabinetry and plumbing changes. Measuring distances on paper only tells you so much — a 3D walkthrough shows you whether the fridge door actually clears the island, or whether two people can pass each other at the sink. Tools like home3dplan.com let you model your exact room dimensions and appliance placement so you can compare layouts visually before any construction starts.
A Note on Materials and Finishing
Once your layout is settled, the finishing details — cabinet stain, island color contrast, flooring — affect how the space feels day to day. If you're refinishing cabinets or a kitchen table as part of the remodel, our comparison of wood stain types can help you pick a finish that suits the room's overall design.
Final Thoughts
The kitchen work triangle rule remains a solid starting point, but it's a guideline, not a mandate. The right planning method depends on your kitchen's size, your household's cooking habits, and how much flexibility you need. Comparing these six approaches before finalizing a floor plan can save significant rework — and money — later in the renovation process.