How to Identify a Load-Bearing Wall: A Beginner's Guide
By Adrian Kessler, Architecture & Structure Writer · July 21, 2026
Why It Matters Before You Swing a Hammer
Every wall in a house does something, but not every wall does the same job. Some walls simply divide rooms and could disappear tomorrow without consequence. Others are quietly holding up the floor above you, the roof, or both. Removing one of these without a plan can cause sagging ceilings, cracked drywall, or worse. Learning how to identify a load-bearing wall is one of the first skills any homeowner should pick up before touching a renovation project, even one as simple as widening a doorway.
This guide walks through the visual and structural clues professionals look for, so you can make an educated first assessment. It's a companion to smart space planning — the same logic that shapes an efficient kitchen layout, like the ideas covered in this beginner's guide to kitchen flow, also depends on knowing which walls can move and which can't.
Start With the Basics: What Makes a Wall Load-Bearing?
A load-bearing wall carries weight from above — the floor joists, roof trusses, or upper-level walls — down through itself and into the foundation. A non-load-bearing (or "partition") wall only supports its own weight and maybe a few picture frames. Structurally, load-bearing walls are part of a continuous chain that transfers weight downward; interrupt that chain and everything above needs a new way to get its load to the ground.
1. Check the Direction of the Floor Joists
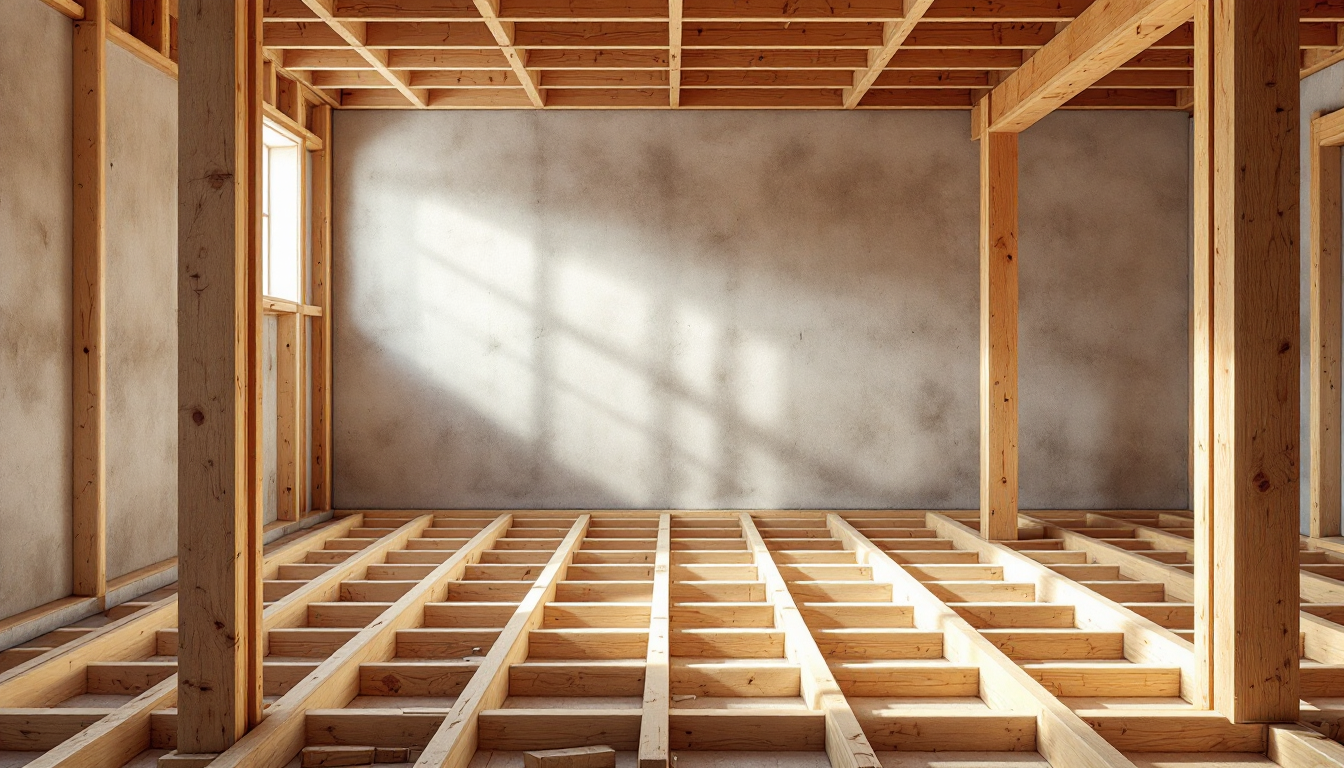
This is the single most reliable clue. Load-bearing walls typically run perpendicular to floor or ceiling joists, since joists need support along their span. If you can access an unfinished basement or attic, look at the joists overhead:
- Walls running parallel to the joists are usually (not always) non-structural.
- Walls running perpendicular to the joists, especially near the center of the joist span, are strong candidates for load-bearing walls.
- If a wall sits directly below a joist that changes direction or is doubled up, that's another sign of structural importance.
2. Look at the Foundation Layout
Grab a flashlight and head to the basement or crawl space. Load-bearing walls on upper floors are almost always positioned directly above a foundation wall or a support beam (often a steel I-beam or built-up wood beam resting on posts). Trace the wall in question straight down — if there's solid support beneath it all the way to the footing, that's a strong indicator it's carrying weight.
3. Identify the Exterior Walls First
Every exterior wall of a home is load-bearing by default. They support the roof structure and, in multi-story homes, the floors above. This rule almost never has exceptions, so if you're assessing an exterior wall, assume it's structural unless an engineer tells you otherwise.
4. Examine the Home's Center Line
Many houses, especially those built with a simple rectangular footprint, have a central load-bearing wall running the length of the building. This "spine" wall often lines up with a beam in the basement and supports joists on either side. If a wall sits roughly in the middle of the house and runs the same direction as the ridge of the roof, treat it with suspicion.
5. Look for Stacked Walls Across Floors
Walk through each level of the house, including the attic if accessible. If a wall on the second floor lines up directly with a wall on the first floor, and both align with something solid in the basement, that vertical stack is very likely load-bearing. Builders rarely place structural walls randomly — they stack them to keep the load path efficient.
6. Check Wall Thickness and Framing
Older homes sometimes use thicker walls for structural framing (2x6 lumber instead of 2x4), though this isn't universal. More telling is what's inside the wall: load-bearing walls often contain larger headers above doors and windows, sometimes visible as a thicker band of wood if you remove trim or peek into an attic space above the opening.
7. Review the Original Blueprints
If the house still has its original architectural drawings, this is the fastest and most reliable path. Structural walls are typically noted on framing plans, and beams are called out with specific dimensions and load calculations. If you're used to reading kitchen or landscape plans — similar in spirit to the layout comparisons in this galley kitchen layout comparison — a framing plan follows the same logic: symbols and lines that describe what's really holding the space together.
Signs That Should Make You Pause
- A wall with a visible beam or header running through the attic or basement directly above or below it.
- A wall positioned under a roof valley or where two roof planes meet.
- Any wall in a home with more than one story that lines up with a wall or support post below.
- Cracks in drywall near the ceiling on both sides of a wall, which can hint at settling loads.
When DIY Assessment Isn't Enough
These clues will get you a solid first impression, but they are not a substitute for a professional evaluation. Structural engineers and contractors use load calculations, span tables, and sometimes exploratory demolition to confirm what a wall is really doing. If your plans involve removing or altering a wall you suspect is load-bearing, budget for a structural engineer's assessment — it's far cheaper than repairing a sagging floor later.
If you're mapping out a larger renovation, it helps to sketch your findings onto a floor plan early. Tools available through home3dplan.com can help you visualize where structural walls fall relative to your renovation goals, so you can plan around them instead of being surprised mid-project.
Final Thought
Identifying a load-bearing wall is part detective work, part pattern recognition. Once you understand how joists, beams, and foundations work together to carry a building's weight, you'll start noticing these patterns in every home you walk through — not just your own.