7 Ways to Calculate Roof Pitch, Compared: Tools, Accuracy, and When to Use Each
By Adrian Kessler, Architecture & Structure Writer · October 12, 2026
Why the Method Matters As Much As the Math
Roof pitch is a simple ratio once you have two numbers: rise and run. The real question isn't the formula — it's how you get those numbers accurately, safely, and in a way that matches what the project actually needs. A roofer bidding a tear-off, a homeowner comparing dormer options, and a drafter preparing construction documents all need pitch, but they don't need it the same way.
If you haven't yet worked through the core formula and terminology, it's worth starting with our beginner's guide to calculating roof pitch before comparing tools here. This article assumes you know what rise-over-run means and focuses on which measuring method fits your situation.
1. Level and Tape Measure (The Attic Method)
This is the classic approach: hold a 12-inch level perfectly horizontal against the underside of a rafter in the attic, then measure straight down 12 inches from the level's end to the rafter surface. That vertical measurement in inches is your pitch's rise, expressed as "X in 12."
- Accuracy: High, if the level is truly level and the attic is accessible.
- Cost: Under $20 for a torpedo level and tape measure.
- Best for: Homeowners and small contractors confirming pitch before ordering materials.
- Drawback: Requires attic access and an exposed rafter; doesn't work on finished ceilings or vaulted roofs.
2. Exterior Level-and-Measure (Ladder Method)
Same principle as above, performed on the outside edge of the roof overhang where the rafter tail or fascia is exposed. You hold the level against the underside of the roof sheathing and measure down 12 inches.
- Accuracy: High, but depends on steady footing and a truly level reading from a ladder.
- Cost: Same tools as the attic method.
- Best for: Roofs with no attic access, like porch roofs or additions.
- Drawback: Working on a ladder at the eave carries fall risk; not recommended alone or on steep sites.
3. Speed Square or Rafter Square
A speed square has a built-in pitch scale. Hook the square's lip on the rafter edge, pivot it until the 12-inch mark on the body aligns with the rafter, and read the pitch directly off the degree or pitch scale.
- Accuracy: Good for field estimates; less precise than a controlled level measurement.
- Cost: $10–$25.
- Best for: Framers and roofers who need a fast on-site reading without extra math.
- Drawback: Small reading errors are easy to introduce if the square shifts while you read the scale.
4. Digital Angle Finder or Smartphone App
Digital inclinometers and smartphone apps use the phone's accelerometer to read slope in degrees, which you then convert to a rise-over-12 ratio. Many roofing apps do this conversion automatically.
- Accuracy: Moderate to high, depending on app calibration and how flush the phone sits against the roof surface.
- Cost: Free to $15 for most apps; dedicated digital angle finders run $20–$40.
- Best for: Quick checks, especially for people unfamiliar with converting degrees to pitch manually.
- Drawback: Still requires physical access to the roof surface; accuracy suffers on textured or uneven shingles.
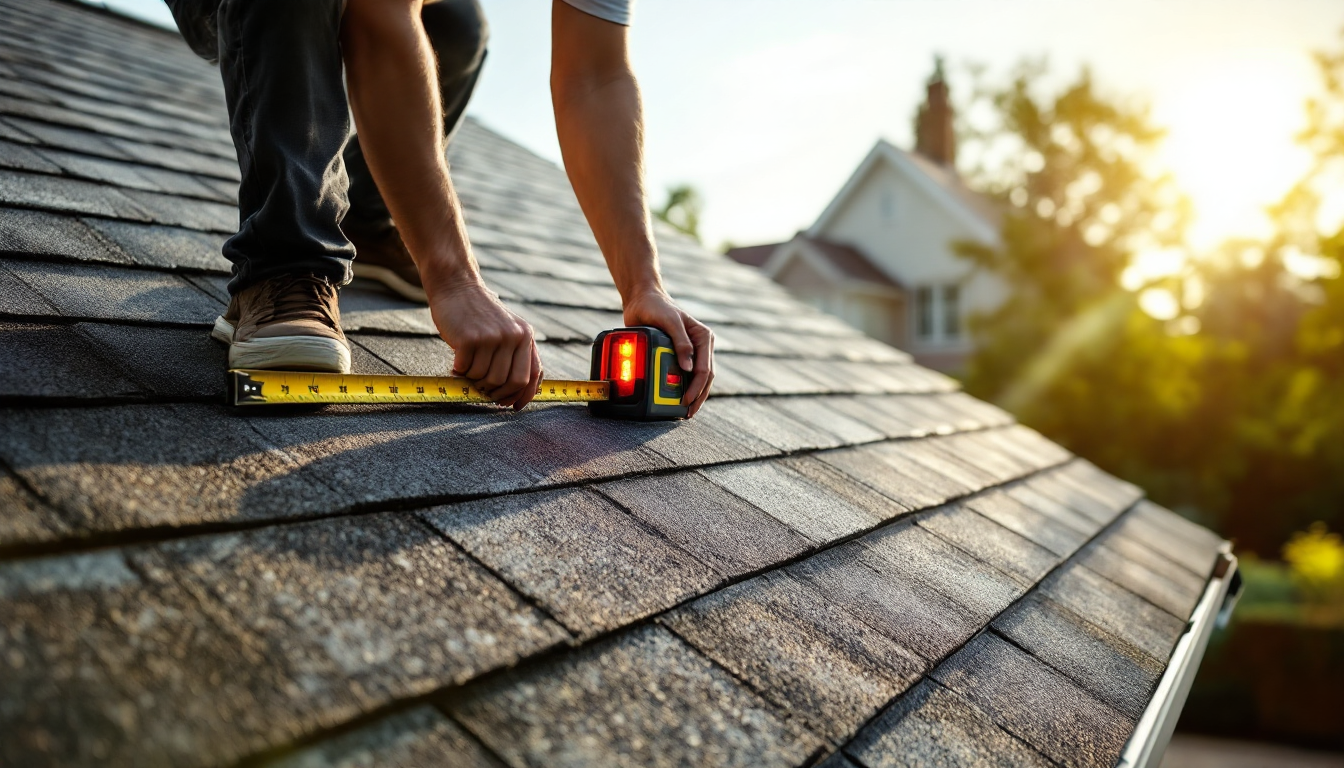
5. Laser Level or Laser Distance Measurer
A laser level projects a true horizontal line you can measure against, while laser distance measurers calculate rise and run over longer spans without a ladder, often from the ground using a tripod setup.
- Accuracy: Very high, especially over longer runs where small measuring errors would otherwise multiply.
- Cost: $50–$200 depending on features.
- Best for: Larger or more complex roofs, additions matching an existing pitch, or anyone who wants to avoid climbing.
- Drawback: Overkill for a simple gable roof on a small shed.
6. Scaling from Architectural Drawings
If the structure already has approved plans, the pitch is typically called out directly on the elevation drawings or roof framing plan, usually as a small triangle symbol with the rise-over-12 ratio printed next to it. No measuring required — just reading the documents correctly.
- Accuracy: Exact, as drawn — though it reflects design intent, not necessarily as-built conditions if the roof was altered during construction.
- Cost: Free, if plans are available.
- Best for: New construction, permit applications, and material takeoffs before a roof exists.
- Drawback: Useless for existing structures without original documentation; older homes may have been modified without updated drawings.
7. Photo and Software-Based Measurement
Satellite and drone-based roof measurement services, along with photogrammetry apps, estimate pitch by analyzing shadows, edges, and known reference dimensions in an image. Some contractors use this alongside 3D modeling workflows to generate full roof reports without a site visit.
- Accuracy: Generally within a reasonable margin for estimating purposes, but not a substitute for a field-verified measurement before cutting materials.
- Cost: Free to a few dollars per report through various online services; enterprise tools cost more.
- Best for: Remote estimates, insurance assessments, and preliminary material quantity takeoffs.
- Drawback: Dependent on image quality and clear sightlines; complex rooflines with multiple intersecting planes can confuse the analysis.
Choosing the Right Method
For a one-time homeowner check, the level-and-tape method in the attic is hard to beat for cost and simplicity. For contractors pricing multiple jobs, a laser tool or app pays for itself quickly in time saved. If you're working from design documents rather than an existing structure, reading the drawings is both faster and more reliable than any field measurement — and understanding how that pitch notation relates to the broader drawing set is covered in our comparison of floor plans versus elevations.
Whichever method you choose, cross-check your result against a second method when the number matters — for material orders, permit submissions, or matching an addition to an existing roofline. A five-minute verification is cheaper than a miscut rafter. For more roofing fundamentals and framing context, browse the architecture and structure articles on Home3DPlan.