Window Design
Click a wall and the window is set in it, the wall cut to its shape. 23 styles to start from, flat or projecting as a bay, and every part, from the frame and sash to the glass, cill and casing, is yours to change.
23 windows to start from
Each one is a starting point. Place it, then change how it opens, how it is divided, its glass and its finish.
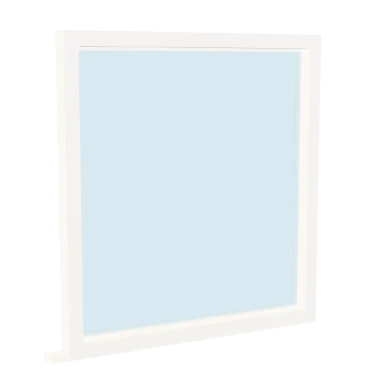
Fixed Window
Fixed, painted white frame. 1200 by 1300 mm.
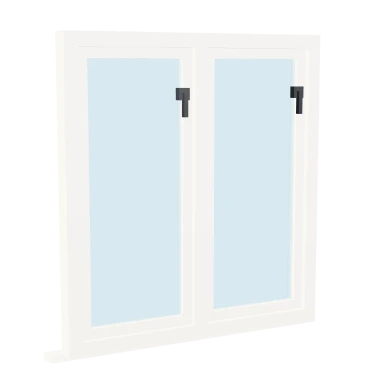
Casement Window
Casement, painted white frame. 1200 by 1300 mm.
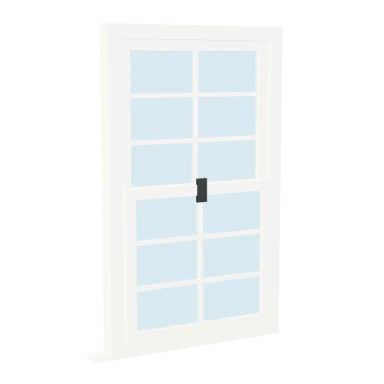
Double-Hung Colonial
Double hung, painted white frame. 900 by 1500 mm.
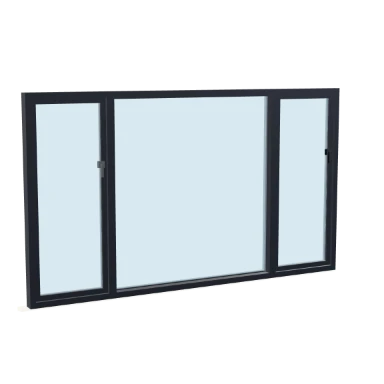
Picture Window with Flankers
Casement, aluminium black frame. 2800 by 1600 mm.
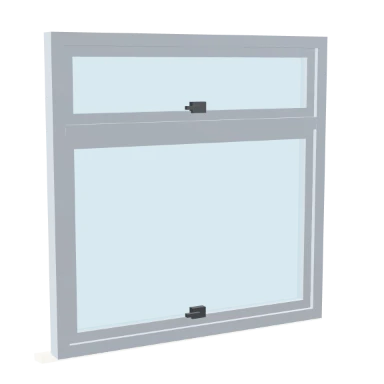
Awning over Fixed
Awning, aluminium grey frame. 1400 by 1400 mm.
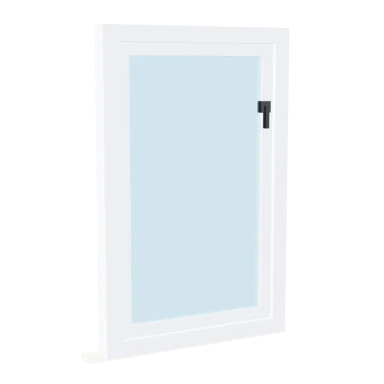
Tilt-Turn
Tilt and turn, aluminium white frame. 900 by 1400 mm.
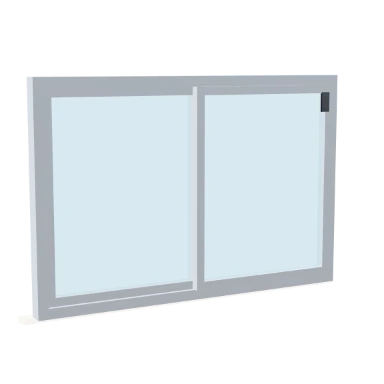
Sliding Window
Slider, aluminium grey frame. 1800 by 1200 mm.
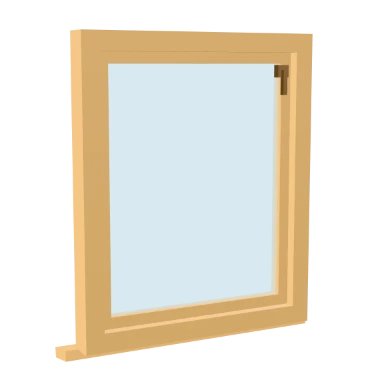
Timber Window
Casement, oak frame. 1000 by 1200 mm.
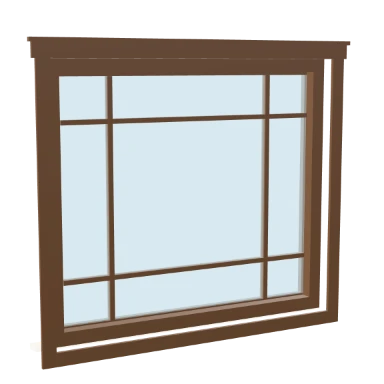
Prairie Feature Window
Fixed, walnut frame. 1600 by 1400 mm.
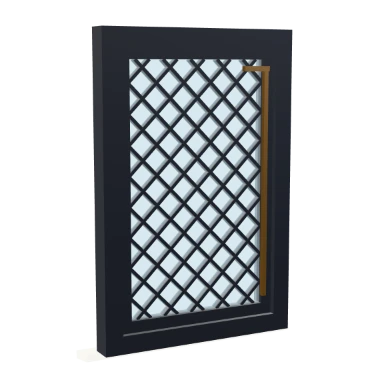
Diamond Leaded Light
Casement, painted black frame. 800 by 1200 mm.
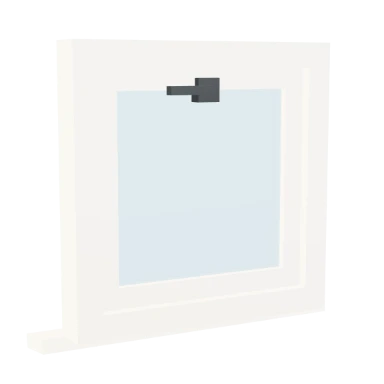
Bathroom Window
Hopper, painted white frame. 600 by 600 mm.
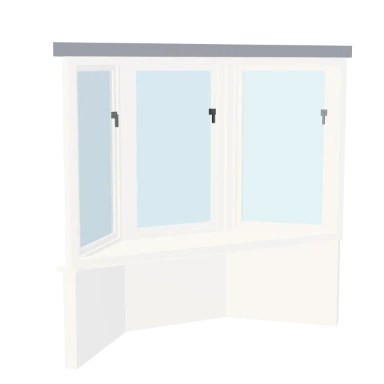
Canted Bay
Casement bay, painted white frame. 2400 by 1500 mm.
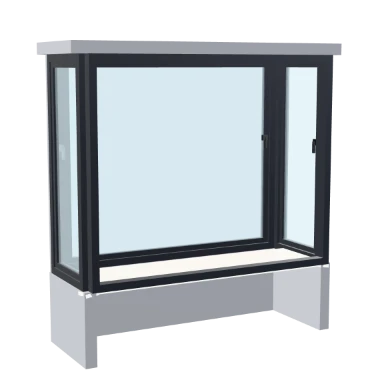
Box Bay
Casement box bay, aluminium black frame. 2200 by 1800 mm.
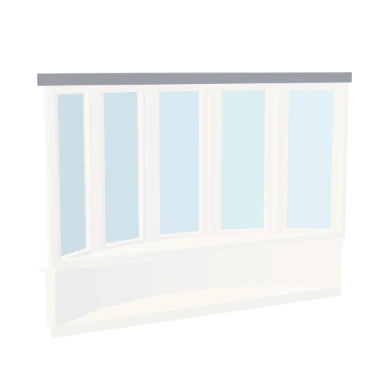
Bow Window
Fixed bow, painted white frame. 3000 by 1500 mm.
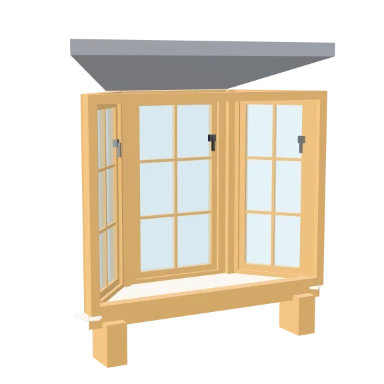
Oriel Window
Casement oriel, oak frame. 1800 by 1400 mm.
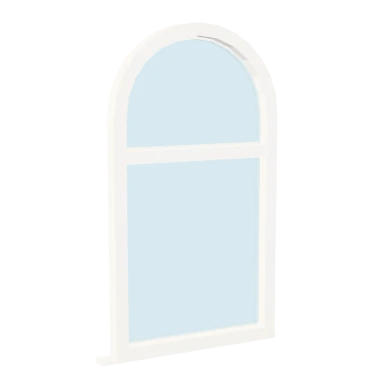
Arched Window
Fixed, arch head, painted white frame. 1000 by 1800 mm.
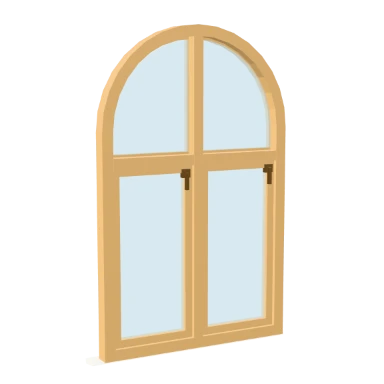
Arched Casement
Casement, arch head, oak frame. 1200 by 1900 mm.
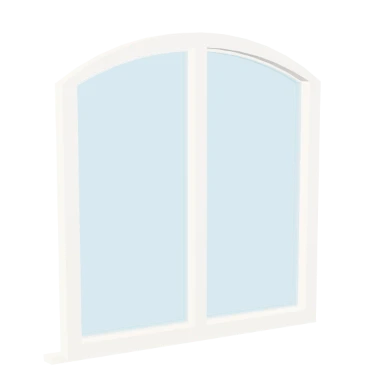
Segmental Head Window
Casement, segmental head, painted white frame. 1300 by 1400 mm.
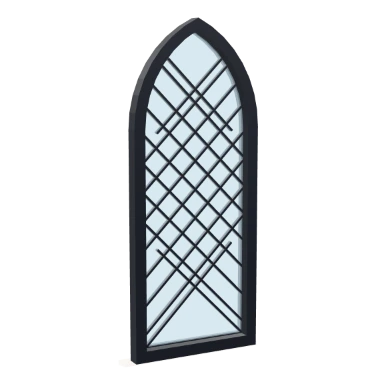
Gothic Light
Fixed, gothic head, painted black frame. 900 by 2200 mm.
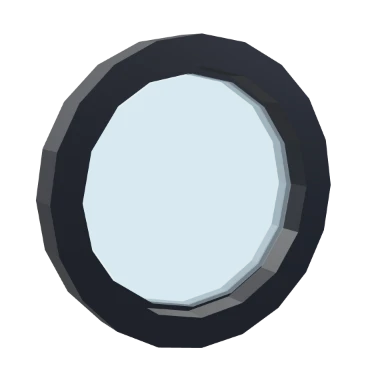
Porthole
Fixed, circle head, aluminium black frame. 700 by 700 mm.
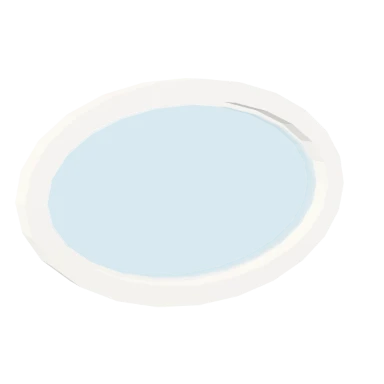
Oval Window
Fixed, ellipse head, painted white frame. 1100 by 700 mm.
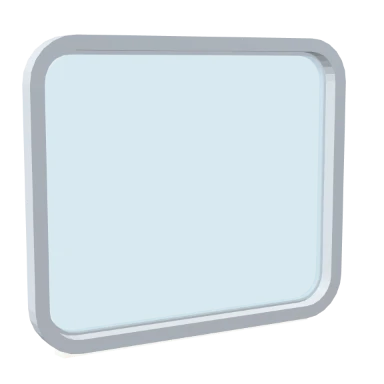
Soft-Corner Window
Fixed, aluminium grey frame. 1400 by 1200 mm.
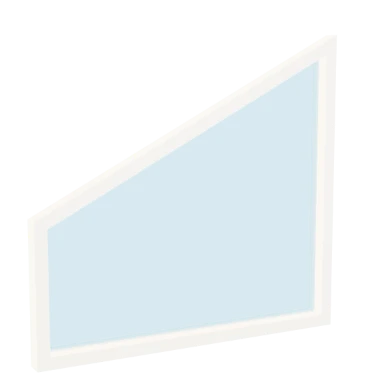
Raking Gable Window
Fixed, trapezoid head, painted white frame. 1600 by 1500 mm.
Every property, and what it does
Select a window and these are its rows: where it sits in the wall first, then its Design panel, group by group. A field shows when it applies, so a bay has its roof and a flat window does not.
In the wall
Where the window sits and how big the hole is. The wall is always cut to match.
| Field | What it does | Values |
|---|---|---|
| Kind | Turns the window into a door or a plain opening, keeping its place in the wall. | Opening, Door, Window |
| Width | The width of the opening along the wall. | 100 mm up to the length of the wall |
| From start | Where the window sits along the wall, from the end the wall was drawn from. | Millimetres along the wall |
| Height | The height of the opening. | 100 mm and up |
| Preset | The style it was placed from. Clearing it keeps the window as it is. | The preset name |
| Sill | Height of the bottom of the opening above the floor of the room it serves. | Millimetres; each preset sets its own |
Assembly
Whether the window sits flat in the wall or projects out of it as a bay, bow or oriel.
| Field | What it does | Values |
|---|---|---|
| Assembly | Flat sits in the wall. Bay, bow and oriel project out from it. | Flat, Bay, Box bay, Bow, Oriel; default Flat |
| Projection | How far the assembly stands out from the wall. | 150 to 2000 mm; default 600 mm |
| Return angle | 45° is the traditional canted bay; 90° squares it into a box bay. | 20 to 90°; default 45° |
| Facets | How many flat facets make up a bow window. | 3 to 8; default 5 |
| Bay roof | A bay normally carries its own small roof rather than extending the main one. | None, Flat, Shed, Hip, Gable; default Hip |
| Bay roof pitch | Slope of the small roof over the bay. | 0 to 55°; default 30°; advanced |
| Bay eaves | How far the bay roof reaches past its walls. | 0 to 500 mm; default 120 mm; advanced |
| Base | An oriel is cantilevered by definition; a bay usually runs to the ground. | To the ground, Knee wall, Cantilever; default Knee wall |
| Knee wall | Height of the solid wall under the bay windows. | 100 to 1500 mm; default 450 mm |
| Window seat | The board across the inside of the bay at sill level. | On or off; default on |
| Seat depth | How far the seat reaches into the bay. Clamped to the projection. | 150 to 1200 mm; default 600 mm; advanced |
| Corbels | The brackets under a cantilevered bay. Only an oriel gets them by default. | None, Bracket, Scroll, Stone; default Bracket |
| Cladding finish | The finish of the walls of the assembly. | Painted white, Painted black, Painted grey, Oak, Walnut, Pine, Aluminium black, Aluminium white, Aluminium grey, Steel, Bronze; default Painted white |
| Bay roof finish | The finish of the bay roof. | Painted white, Painted black, Painted grey, Oak, Walnut, Pine, Aluminium black, Aluminium white, Aluminium grey, Steel, Bronze; default Painted grey |
Shape
The outline of the opening. The wall or roof is cut to the same shape.
| Field | What it does | Values |
|---|---|---|
| Shape | The head shape. The wall is cut to match, so the frame never sits in a square hole. | Rectangle, Arch, Segmental, Gothic, Circle, Ellipse, Trapezoid; default Rectangle |
| Corner radius | Rounds the corners of a rectangular head. | 0 to 400 mm; default 0 mm |
| Head rise | How far the head rises above the springing line. | 50 to 1200 mm; default 250 mm |
| Left height | Height of the left jamb as a fraction of the opening, for a raking head. | 0.1 to 1 (a share of the height); default 0.6 |
| Right height | Height of the right jamb as a share of the opening, for a sloping head. | 0.1 to 1 (a share of the height); default 1 |
Operation
How it opens, and how far it is shown open.
| Field | What it does | Values |
|---|---|---|
| Operation | How the window opens. Fixed lights have no sash at all. | Fixed, Casement, Awning, Hopper, Tilt and turn, Single hung, Double hung, Slider, Pivot; default Fixed |
| Fixed centre light | The classic picture window: a large fixed centre with operable flankers. On a bay it fixes the front facet and leaves the returns operable. | On or off; default off |
| Transom lights fixed | A light above a transom bar is normally fixed even when the main light opens. | On or off; default on |
| Open | Swings, tilts or slides the sashes open. Saved with the design, so a window can be left ajar in a render. | 0 to 100%; default 0% |
| Swing angle | How far a side-hung sash travels at 100% open. Tilting and sliding sashes are limited by their own gear. | 15 to 170°; default 90°; advanced |
Divisions
How the opening is split into separate lights.
| Field | What it does | Values |
|---|---|---|
| Lights across | Vertical mullions split the opening into separate lights. | 1 to 6; default 1 |
| Centre light width | How much wider the middle light is than the others. 1 is even. | 0.5 to 4 (a share of the height); default 1 |
| Lights up | Horizontal transoms stack lights vertically. | 1 to 4; default 1 |
| Transom height | Where the single transom bar sits, as a fraction of the daylight height. | 0.2 to 0.9; default 0.72 |
| Mullion width | Width of the vertical bars between lights. | 20 to 160 mm; default 60 mm; advanced |
Glazing bars
Decorative bars across the glass.
| Field | What it does | Values |
|---|---|---|
| Glazing bars | Decorative bars within each light, separate from the mullions. | None, Colonial, Prairie, Diamond, Craftsman; default None |
| Panes across | How many panes the glazing bars make across. | 1 to 8; default 2 |
| Panes up | How many panes the glazing bars make up. | 1 to 8; default 3 |
| Bar width | Width of each glazing bar. | 8 to 50 mm; default 20 mm; advanced |
| Bar profile | The moulding on the glazing bars. | Flat, Ovolo, Putty; default Flat; advanced |
Frame
The frame around the opening and its finish.
| Field | What it does | Values |
|---|---|---|
| Frame width | Face width of the outer frame, as seen from inside the room. | 25 to 150 mm; default 60 mm |
| Frame depth | How deep the frame runs through the wall. Clamped to the opening depth. | 40 to 250 mm; default 90 mm |
| Sash width | Face width of the opening sash. | 15 to 120 mm; default 45 mm |
| Sash depth | How deep the sash is. | 20 to 150 mm; default 55 mm; advanced |
| Sash set back | How far the sash sits back inside the frame. | 0 to 80 mm; default 12 mm; advanced |
| Frame finish | The finish of the frame. | Painted white, Painted black, Painted grey, Oak, Walnut, Pine, Aluminium black, Aluminium white, Aluminium grey, Steel, Bronze; default Painted white |
| Sash finish | The finish of the sash. | Painted white, Painted black, Painted grey, Oak, Walnut, Pine, Aluminium black, Aluminium white, Aluminium grey, Steel, Bronze; default Painted white |
Glazing
The glass: layers, tint, coating and thickness.
| Field | What it does | Values |
|---|---|---|
| Glazing | Clear, tinted or obscure glass. | Clear glass, Tinted glass, Obscure glass; default Clear glass |
| Panes per unit | Single, double or triple glazing. Shows as the edge thickness at the reveal. | 1 to 3; default 2 |
| Tint | A body tint in the glass itself, as opposed to the obscure-glass finish. | Clear, Bronze, Grey, Green, Blue; default Clear |
| Opacity | How much the glass hides what is behind it. 1 is ordinary clear glazing. | 0.2 to 1; default 1; advanced |
| Low-E coating | A low-emissivity coating: a faint green-blue cast and slightly less light through. | On or off; default off; advanced |
| Unit thickness | The overall thickness of the glazed unit. | 4 to 60 mm; default 24 mm; advanced |
| Set back | How far the glass sits back from the outside face. | 0 to 120 mm; default 25 mm; advanced |
Hardware
Handles and fittings.
| Field | What it does | Values |
|---|---|---|
| Handle | The kind of handle fitted. | None, Lever, Knob, Pull bar, Cremone, Espagnolette, Crank, Recessed; default Lever |
| Handle side | Auto puts the handle opposite the hinges. Overriding it moves the handle only, the hinges stay where they are. | Auto, Left, Right; default Auto; advanced |
| Handle finish | The finish of the handle. | Chrome, Brass, Painted black, Steel, Bronze; default Chrome |
| Handle height | Only applies where the handle sits on a vertical stile. | 400 to 2000 mm; default 1050 mm; advanced |
Cill
The cill outside the window.
| Field | What it does | Values |
|---|---|---|
| External cill | An external cill under the window to shed water. | On or off; default on |
| Cill projection | How far the cill stands out from the wall. | 0 to 150 mm; default 40 mm |
| Cill thickness | How thick the cill is. | 10 to 90 mm; default 30 mm |
| Cill fall | Weathering slope so water runs off. Purely visual here. | 0 to 25°; default 8°; advanced |
| Cill overhang | How far the cill runs past each jamb. | 0 to 200 mm; default 50 mm; advanced |
| Cill finish | The finish of the cill. | Painted white, Painted black, Painted grey, Oak, Walnut, Pine, Aluminium black, Aluminium white, Aluminium grey, Steel, Bronze; default Painted white |
Casing
Trim boards on the wall around the opening.
| Field | What it does | Values |
|---|---|---|
| Casing | Trim boards on the wall face around the opening. | None, Flat, Moulded, Craftsman; default None |
| Inside | Puts the casing on the inside face of the wall. | On or off; default on |
| Outside | Puts the casing on the outside face of the wall. | On or off; default off |
| Casing width | Face width of the casing boards. | 25 to 200 mm; default 70 mm |
| Casing thickness | How far the casing stands off the wall. | 5 to 50 mm; default 18 mm; advanced |
| Casing finish | The finish of the casing. | Painted white, Painted black, Painted grey, Oak, Walnut, Pine, Aluminium black, Aluminium white, Aluminium grey, Steel, Bronze; default Painted white |
How the Window tool works
Open the Window tool
In the editor, open Structure and choose Window, or type WINDOW (WI). The style picker opens.
Click a wall
Click the wall to set the window in it, at its style's own size and sill height.
Size and slide it
Drag its ends to change the width, or its middle to slide it along the wall. Type its height and sill in the panel.
Design it
Its Design panel changes how it opens, how it is divided, its glass, cill and finishes. It shows in 3D, on elevations with its tag, and in the window schedule.
Window questions, answered.
What kinds of window can I design?
Fixed, casement, awning, hopper, tilt and turn, single and double hung, sliding and pivot windows, flat in the wall or projecting as a canted bay, box bay, bow or oriel.
Can a window be arched or round?
Yes. Its Shape can be a rectangle, arch, segmental, gothic, circle, ellipse or trapezoid, and the wall is cut to the same shape.
Can I add glazing bars?
Yes. Glazing bars can be colonial, prairie, diamond or craftsman, with the number of panes across and up.
How do I set the sill height?
Select the window and type its Sill in the panel. It is measured from the floor of the room the window serves.
Does a bay window get its own roof?
Yes. A bay carries its own small roof: none, flat, shed, hip or gable, with its pitch and eaves.
Read on
- Door Design: Internal, front, sliding, bifold and garage doors.
- Doors and windows docs: Placing, sizing and scheduling openings.
- Skylights and Dormers: Roof windows, skylights, dormers and chimneys.