Stair Design
Pick a stair and click where its foot goes. It climbs to the floor above, works out the number of steps from the rise, cuts the stairwell, and checks the riser, going and handrail against the IRC residential guides.
23 stairs to start from
Flights, turns, spirals and floating stairs, then garden and terrace steps. Each one is a starting point; every part can be changed once it is placed.
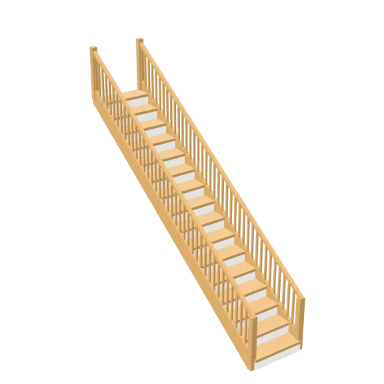
Straight Oak Flight
Straight, 950 mm wide, modern stringer, oak treads, railing both sides.
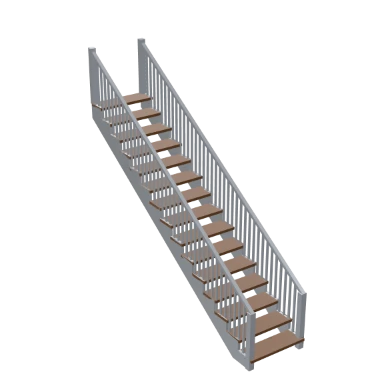
Open-Riser Modern
Straight, 1000 mm wide, open cut stringer, walnut treads, railing both sides.
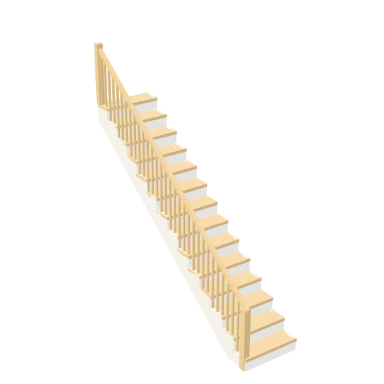
Painted Basement Stair
Straight, 850 mm wide, open cut stringer, pine treads, railing on the right.
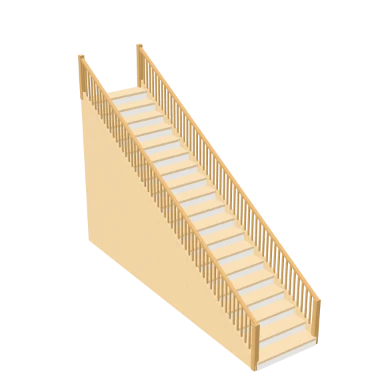
Wide Feature Stair
Straight, 1400 mm wide, closed stringer, maple treads, railing both sides.
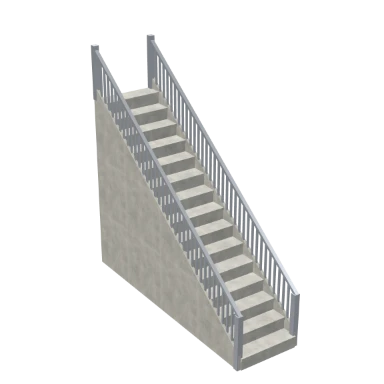
Concrete Utility Flight
Straight, 1100 mm wide, closed stringer, concrete treads, railing both sides.
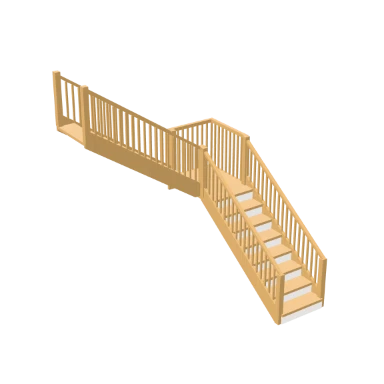
L-Shape with Landing
L shaped, 950 mm wide, modern stringer, oak treads, railing both sides.
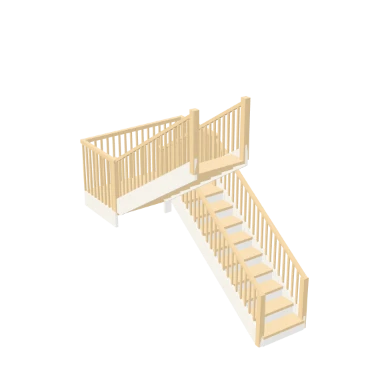
U-Shape Switchback
U shaped, 900 mm wide, modern stringer, maple treads, railing both sides.
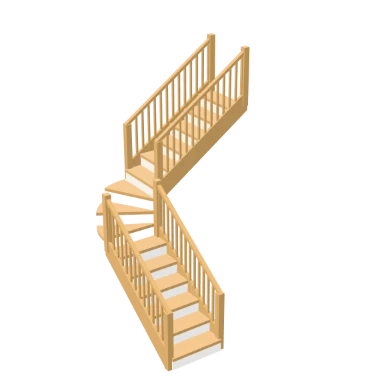
Winder Staircase
Winder, 900 mm wide, modern stringer, oak treads, railing both sides.
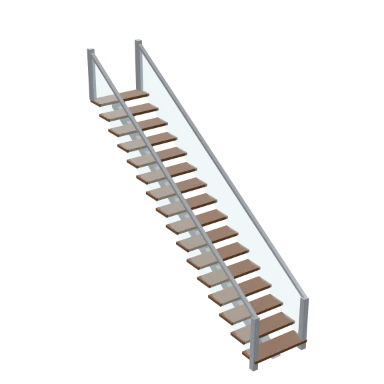
Steel Mono-Stringer Floating
Straight, 1000 mm wide, mono stringer, walnut treads, railing both sides.
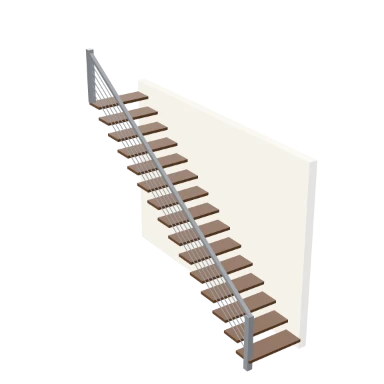
Cantilever Floating
Straight, 950 mm wide, cantilever stringer, walnut treads, railing on the right.
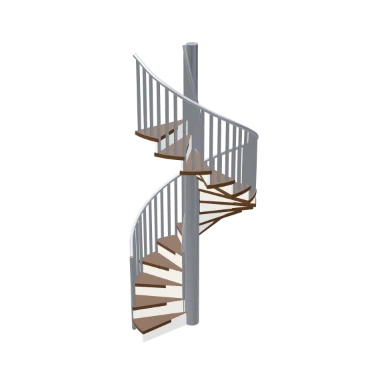
Spiral Steel
Spiral, 1600 mm across, modern stringer, walnut treads, railing both sides.
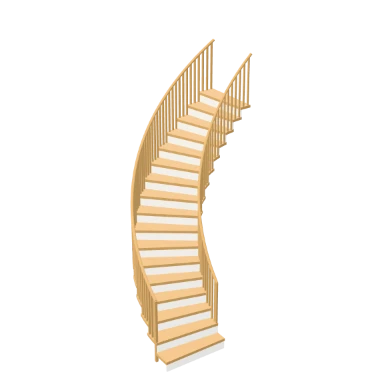
Curved Feature Stair
Curved, 1100 mm wide, modern stringer, oak treads, railing both sides.
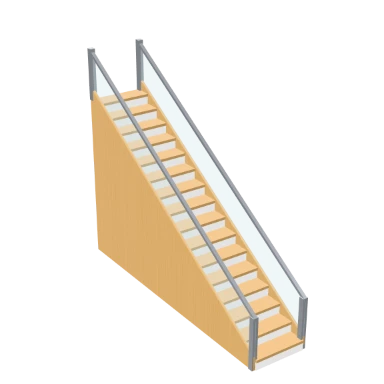
Glass Balustrade Flight
Straight, 1000 mm wide, closed stringer, oak treads, railing both sides.
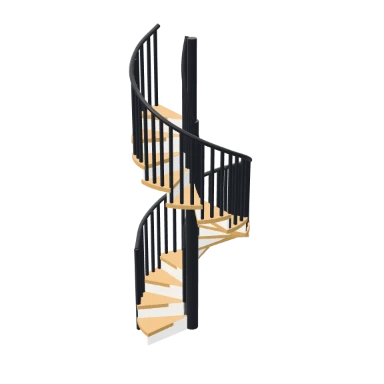
Compact Loft Spiral
Spiral, 1300 mm across, modern stringer, oak treads, railing both sides.
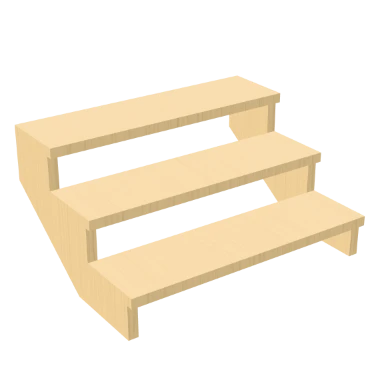
Timber Deck Steps
Straight, 1200 mm wide, open cut stringer, pine treads, no railing.
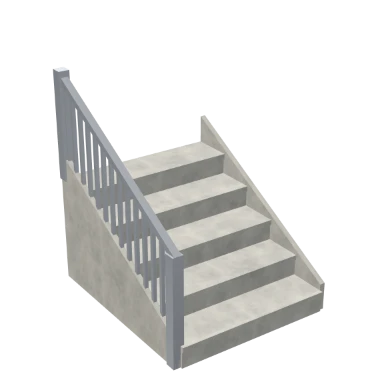
Concrete Entry Steps
Straight, 1400 mm wide, closed stringer, concrete treads, railing on the right.
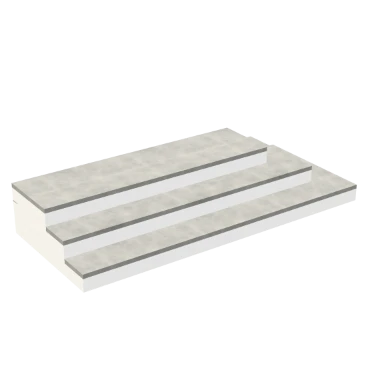
Wrapped Terrace Steps
Garden steps, stepping round the left, concrete treads.
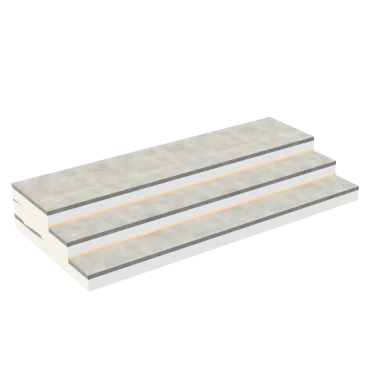
Lit Entrance Steps
Garden steps, stepping straight out, lit nosings, concrete treads.
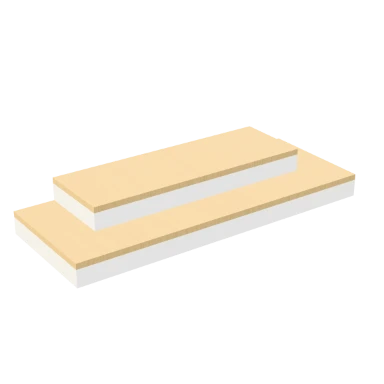
Corner Deck Steps
Garden steps, stepping round both sides, pine treads.
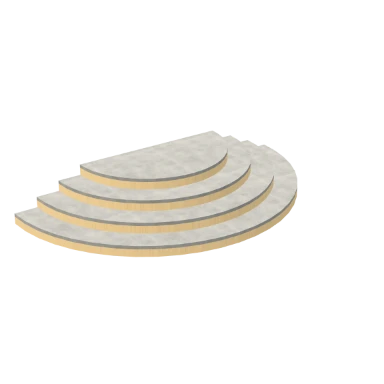
Half-Round Garden Steps
Garden steps, a curved fan through 180°, concrete treads.
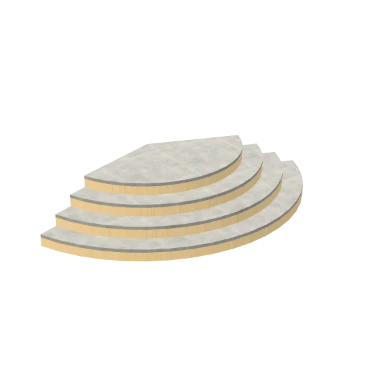
Curved Stone Cascade
Garden steps, a curved fan through 140°, concrete treads.
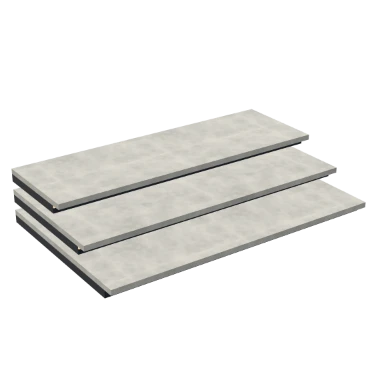
Floating Terrace Slabs
Garden steps, stepping straight out, floating slabs, lit nosings, concrete treads.
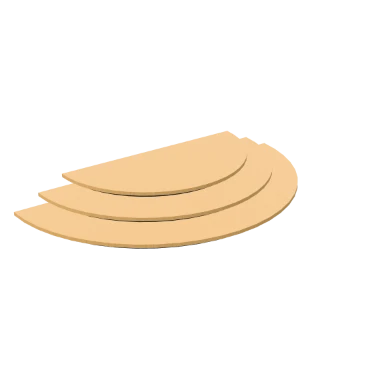
Floating Half-Round
Garden steps, a curved fan through 180°, floating slabs, oak treads.
Every property, and what it does
Select a staircase and these are its rows: the floor it leads to and its step checks first, then its Design panel, group by group. A field shows when it applies, so a spiral has its diameter and a straight flight does not.
Stairwell and design
Where the stair goes, and which design it carries.
| Field | What it does | Values |
|---|---|---|
| Leads up to | The floor the stair reaches. It cuts the opening in that floor and in the ceiling below it. | Any floor above, or none |
| Preset | Replaces the stair's design with another, keeping where it stands. | The 23 presets and your saved designs |
| Apply this design to | Gives every other staircase on this floor, or in the project, the same design. | This floor, the whole project |
| Save this design | Saves the design under a name as a preset of your own. | A name |
Step plan
Read from the design as it is. Advisory, against the IRC residential guides: a design tool, not a permit.
| Field | What it does | Values |
|---|---|---|
| Steps | How many steps the rise works out to. | A count |
| Riser | The actual riser height, evened out across whole steps. | 102 to 196 mm |
| Going | The run of each step; on a spiral or curved stair, measured at the walkline. | 254 mm or more |
| 2R + T | Twice the riser plus the going: the comfortable stride rule. | 600 to 665 mm |
| Width | The clear width; on a spiral or curved stair, the tread run. | 860 mm or more |
| Handrail | Height of the handrail above the nosings, when there is a rail. | 864 to 965 mm |
| Baluster gap | The clear gap between vertical balusters. | 102 mm or less |
Layout
The kind of stair, how high it climbs, how wide it is and where it turns.
| Field | What it does | Values |
|---|---|---|
| Type | Straight, L / U turn, winder, spiral or curved | Straight, L shaped, U shaped, Winder, Spiral, Curved, Patio l, Patio curved; default Straight |
| Floor-to-floor | Total rise between the two floors, drives the step count. Down at the bottom of the range this is a single garden / threshold step rather than a flight | 0.15 to 6 m; default 2.9 m |
| Width | Clear stair width (code min about 914 mm residential) | 700 to 1500 mm; default 900 mm |
| Turn | Which way an L, U or winder stair turns. | Left, Right; default Right |
| Turn angle | How far the upper flight turns out of the lower one. 90° is the square corner; less runs the two flights together, more folds them back on each other | 30 to 150°; default 90° |
| Angled landing | Turn the back of the landing to follow the upper flight instead of squaring off across the lower one | On or off; default off |
| Turn at step | Fraction of the rise in the lower flight before the turn | 0.3 to 0.7; default 0.5 |
| Landing depth | Depth of the turn landing | 800 to 1600 mm; default 1000 mm |
| Well gap | Gap between the two parallel flights | 0 to 400 mm; default 120 mm; advanced |
| Winder steps | Pie-shaped treads in the turn | 2 to 5; default 3 |
Landing
The landing at a turn: its rail, edge board and support.
| Field | What it does | Values |
|---|---|---|
| Railing | Guardrail around the landing open edges | On or off; default on |
| Railing style | Baluster infill for the landing rail | Vertical, Horizontal, Cable, Clear glass; default Vertical |
| Stringer | Edge board wrapping the landing | On or off; default on |
| Stringer style | fascia = shallow lip; closed = solid skirt to the floor; modern = slim band; mono = central spine beam (L / U) carrying the turn | Fascia, Closed, Modern, Mono; default Fascia |
| Support column | Post from the floor to the landing outer corner | On or off; default off |
Spiral
Spiral and curved stairs: their size, column, sweep and supports.
| Field | What it does | Values |
|---|---|---|
| Diameter | Outer diameter (code min about 1524 mm residential) | 1200 to 2600 mm; default 1600 mm |
| Centre column | Diameter of the column a spiral winds round. | 60 to 260 mm; default 120 mm |
| Total rotation | How far a spiral turns from bottom to top. | 180 to 720°; default 360° |
| Curve radius | Centreline radius of the arc | 1400 to 5000 mm; default 2400 mm |
| Sweep | How far a curved stair bends from bottom to top. | 30 to 180°; default 90° |
| Width | Clear width of a curved stair. | 700 to 1600 mm; default 1000 mm |
| Stringer | none = open (treads float); spine = central curved beam; double = inner + outer curved stringers; outer = outer stringer only | None, Spine, Double, Outer; default None |
| Tread collars | Sleeves stacked on the column that the treads seat on | On or off; default on |
| Top landing | Arrival platform where the spiral meets the upper floor | On or off; default off |
| Landing angle | How far round the spiral the top landing reaches. | 30 to 180°; default 90° |
| Support posts | Round posts from the floor up to the outer edge | On or off; default off |
| Start angle | Rotate the entry so the first tread faces the door | 0 to 345°; default 0° |
| No centre column | Cantilever off the outer stringer instead of a column (adds an outer stringer) | On or off; default off |
Patio
Garden steps: how they cascade, their size and whether the slabs float.
| Field | What it does | Values |
|---|---|---|
| Wraps | Which sides the steps cascade out to. front = straight steps; front + one side = the L-shape that turns a corner | Front, Front left, Front right, Front both; default Front left |
| Top width | Width of the top landing the steps cascade down from | 0.9 to 8 m; default 2.2 m |
| Top depth | How far the top landing runs back before the terrace takes over | 0.2 to 4 m; default 0.6 m |
| Top radius | Radius of the top step; each one below is a going wider | 0.4 to 4 m; default 1.1 m |
| Sweep | 180 = a half-round fan against a wall; less = a shallower segment | 60 to 300°; default 180° |
| Floating | Each step is a separate slab hovering over the one below, instead of a solid mass sitting on the ground | On or off; default off |
| Slab thickness | Depth of each floating slab. The top Tread thickness of it takes the tread material; the rest takes the riser material | 40 to 300 mm; default 120 mm |
| Tread overhang | How far each tread projects past the riser under it. The risers stay put, the tread is pushed forward, so it floats over them with a shadow reveal beneath the nosing | 0 to 250 mm; default 90 mm |
| Nosing light | A recessed LED strip under each nosing, the washed-step look | On or off; default off |
Steps
The steps themselves: riser, going, nosing and edge.
| Field | What it does | Values |
|---|---|---|
| Target riser | Aimed riser height; the actual is evened out across whole steps | 140 to 205 mm; default 178 mm |
| Tread depth (going) | Run per step, nose to nose (code min about 254 mm) | 220 to 355 mm; default 275 mm |
| Nosing | Tread overhang past the riser below | 0 to 60 mm; default 30 mm |
| Open risers | Omit the riser boards (modern / floating look) | On or off; default off |
| Tread edge | square; bullnose (rounded); chamfer, the eased front / outer edge | Square, Bullnose, Chamfer; default Square |
| Tread thickness | How thick each tread is. | 25 to 65 mm; default 45 mm; advanced |
Structure
What carries the treads.
| Field | What it does | Values |
|---|---|---|
| Stringer | Closed/housed, open/cut (sawtooth), mono (central spine) or cantilever (wall-anchored, floating) | Closed, Half closed, Modern, Open cut, Mono, Cantilever; default Modern |
| Stringer depth | Depth of the stringer boards. | 180 to 340 mm; default 260 mm; advanced |
| Stringer thickness | Thickness of the stringer boards. | 30 to 80 mm; default 45 mm; advanced |
Railing
Handrails and the infill under them.
| Field | What it does | Values |
|---|---|---|
| Railing | Which side(s) get a handrail + balusters. On spiral / curved: outer (fall side) and/or inner (column side). | None, Left, Right, Both; default Both |
| Baluster | Infill under the handrail (the outer side on spiral / curved) | Vertical, Horizontal, Cable, Clear glass, None; default Vertical |
| Inner baluster | Infill for the inner (column-side) handrail, set separately from the outer | Vertical, Horizontal, Cable, Clear glass, None; default Vertical |
| Base volute | Decorative scroll where the handrail meets the floor | On or off; default off |
| Handrail height | Above the tread nosing (code 864 to 965 mm) | 800 to 1100 mm; default 900 mm |
| Newel posts | Heavy posts at the bottom and top | On or off; default on |
| Baluster spacing | On-centre; keep the gap under a 100 mm (4in) sphere | 80 to 160 mm; default 110 mm; advanced |
Materials
The finish of each part.
| Field | What it does | Values |
|---|---|---|
| Treads | The finish of the treads. | Oak, Maple, Walnut, Pine, Painted white, Painted black, Steel, Aluminium black, Aluminium white, Concrete, Clear glass; default Oak |
| Risers | On a patio step this is the body under the paving, the brick or block course you see on the face | Oak, Maple, Walnut, Pine, Painted white, Painted black, Steel, Aluminium black, Aluminium white, Concrete, Clear glass; default Painted white |
| Stringers | The finish of the stringers. | Oak, Maple, Walnut, Pine, Painted white, Painted black, Steel, Aluminium black, Aluminium white, Concrete, Clear glass; default Oak |
| Railing | The finish of the handrail and balusters. | Oak, Maple, Walnut, Pine, Painted white, Painted black, Steel, Aluminium black, Aluminium white, Concrete, Clear glass; default Oak |
How the Stairs tool works
Open the Stairs tool
In the editor, open Structure and choose Stairs, or type STAIRS (ST). The stair presets open.
Click where it starts
Pick a stair, then click where its foot goes. It climbs to the floor above and cuts the stairwell through it.
Change anything
Its Design panel changes the type, rise, steps, structure, railing and finishes. The step plan rechecks as you go.
See it everywhere
The stair is drawn on the plan with its walkline, shows in 3D and is cut in sections.
Stair questions, answered.
What kinds of stair can I design?
Straight, L shaped, U shaped, winder, spiral and curved stairs, and garden steps that wrap a terrace or fan out in a curve, with floating slabs if you like.
How does it work out the steps?
From the floor to floor height and the target riser: the riser is evened out across whole steps, and the going is the tread depth you set.
Is the stair checked against building rules?
Its step plan checks the riser, going, 2R + T, width, handrail height and baluster gap against the IRC residential guides. It is advice, not a permit.
Does the stair cut a hole in the floor above?
Yes. Leads up to sets the floor it reaches; the stairwell is cut in that floor and the ceiling below it.
Can stairs float?
Yes. A mono stringer, a cantilever off the wall, open risers, or floating garden slabs each give a floating look.
Read on
- Stairs docs: Straight, L, U, winder and spiral stairs between floors.
- Door Design: Internal, front, sliding and garage doors.
- Kitchen Design: Fitted kitchens sized to the wall they stand on.