Kitchen Design
Pick a layout and click a wall. The kitchen sizes itself to the room in real cabinet widths, with the worktop, plinth, corners and wall cupboards worked out, and checks itself against the NKBA guidelines while you change it.
Eight layouts to start from
A layout is a starting point, not a fixed size. It is fitted to the wall you click, and every run and cabinet in it can be changed afterwards.
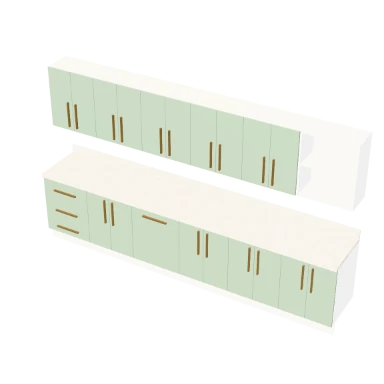
Single wall
One base run with wall cupboards over it. For a narrow room or one wall of an open plan.
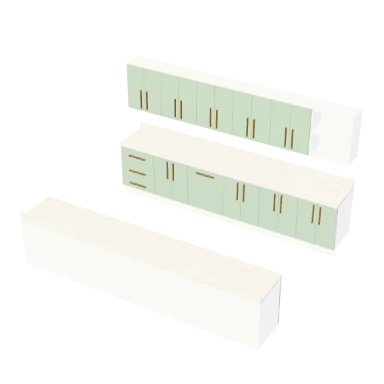
Galley
Two runs facing each other across the room, with the aisle between them sized for a cook.
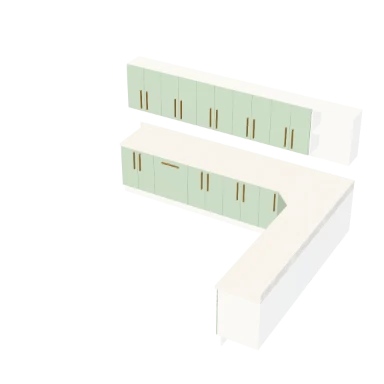
L-shape
Two runs meeting at a corner, with a corner cabinet where they meet.
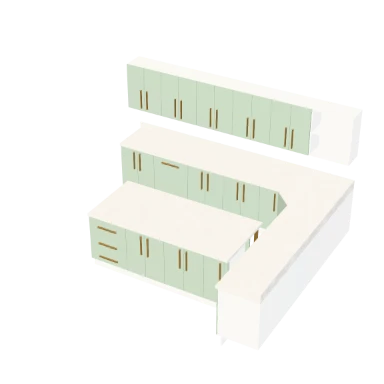
L-shape with island
The L, plus an island with a finished back and room for stools.
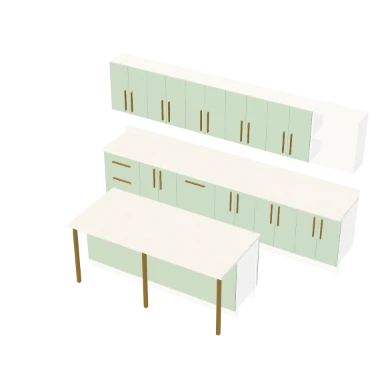
Single wall with island
One wall run and a free standing island in front of it.
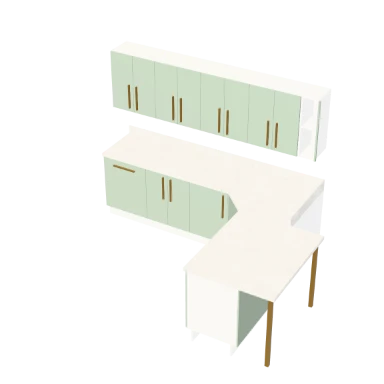
Peninsula
A run that turns off the wall into the room, open on its far side.
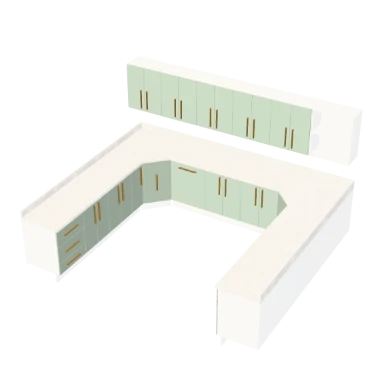
U-shape
Three runs round three walls, with two corners.
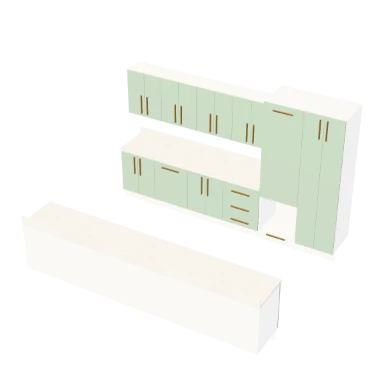
Galley with a tall bank
A galley where one side is tall larder and appliance towers.
Every property, and what it does
Select a kitchen in the editor and these are the rows in its panel, top to bottom. The kitchen as a whole first, then each run, then each cabinet in a run.
Style
How the fronts look. Set once for the whole kitchen; a single cabinet can override it.
| Field | What it does | Values |
|---|---|---|
| Doors | The style of every door and drawer front. | Slab (default), Shaker, Handleless, None |
| Handles | The handle on every front. Handleless doors take none. | Bar (default), Knob, Edge pull, None |
| Door finish | The material of the fronts. | Default Matte sage; any finish in the list |
| Carcass | The material of the cabinet boxes, seen at open shelves and exposed ends. | Default White laminate |
| Handle finish | The material of the handles. | Default Brushed brass |
Worktop
One continuous top over every base run. It stops at a deliberate gap and is cut round the sink and hob.
| Field | What it does | Values |
|---|---|---|
| Height | Finished worktop height: legs, carcass and top added together. Read only. | 910 mm (150 legs + 720 carcass + 40 top) |
| Material | The worktop surface. | Default White quartz; any finish in the list |
| Thickness | How thick the top is. Changes the worktop height with it. | 12 to 80 mm, step 2; default 40 mm |
| Upstand | A short splashback along the wall edge of the top. | On (default) or off; 100 mm tall |
Checks
Measured on the kitchen as it is, with the number in each line. A warning says what it wants; nothing is changed for you.
| Field | What it does | Values |
|---|---|---|
| Work triangle | Distances between sink, hob and fridge. | Each leg 1.2 to 2.7 m, 7.9 m in total |
| Landing beside the sink or hob | Clear worktop each side of the sink, hob, oven and fridge. | Sink 610 and 460 mm; hob 380 and 305 mm |
| Dishwasher | How far the dishwasher is from the sink. | 915 mm or less |
| Work aisle | Clear floor between facing runs. | 1065 mm for one cook, 1220 mm for two |
| Knee space | Island overhang against the counter height. | 381 mm at a 915 mm counter; legs are built past 305 mm |
| Seats | How many stools the island length seats. | 610 mm of elbow room each |
| Behind the stools | Clear floor behind a seated diner. | 915 mm to edge past, 1120 mm to walk past |
| Counter frontage | Total length of base run, less any gaps. | 4.0 m across the kitchen |
Each run
A run is one straight line of cabinets: a base run on the floor, a wall run of cupboards above it, or a tall run of larders and towers.
| Field | What it does | Values |
|---|---|---|
| Length | The wall the run fits. Longer adds cabinets at the far end, shorter takes them off. Wall cupboards on the same wall follow. | Metres; never shorter than its fixed units |
| Height (wall run) | The height of the wall cupboards. | 570, 720 (default) or 900 mm, or any height up to the ceiling |
| Above worktop (wall run) | The gap between the worktop and the underside of the wall cupboards. | Default 500 mm |
| Island (base run) | Makes the run free standing, with a finished back instead of a wall behind it. | On or off |
| Stools | How many people the island seats. It counts elbow room; the stools themselves come from the catalogue. | 0 up to what the length fits |
| Overhang | How far the top reaches past the back of the island for knees. | 0 to 600 mm, step 5 |
Each cabinet
Every cabinet in a run has its own row. Move it earlier or later along the run, remove it, or insert a new one between two others.
| Field | What it does | Values |
|---|---|---|
| Type | What the cabinet is. | Cupboard, Drawers, Sink, Hob, Oven housing, Appliance, Open shelf, Corner, Filler, End panel, Empty space |
| Width | The cabinet width, in the sizes cabinets are sold in. A filler or an empty space takes any width. | 150, 200, 300, 400, 450, 500, 600, 800, 900, 1000, 1200 mm |
| Height / Above worktop | One cabinet with its own height or hang, such as a short cupboard over the extractor. | Same as the run unless set |
| Corner | How the corner cabinet is built where two runs meet. | Automatic, Blind, Diagonal, Carousel |
| Drawers | Number of drawers in a drawer stack. | 1 to 6; default 3 |
| Shelves | Number of shelves in an open shelf unit. | 1 to 5; default 2 |
| Appliance | Which integrated appliance a housing is cut for. The appliance itself comes from the catalogue. | Dishwasher, Fridge, Microwave |
| Finish | A finish for this cabinet only, such as a two tone island. | Same as the kitchen, any finish, or a project material |
How the Kitchen tool works
Open the Kitchen tool
In the editor, open Furnish and choose Kitchen, or type KITCHEN (KI) in the command line. The layout picker opens.
Pick a layout, click a wall
Choose one of the eight layouts, then click the wall of a closed room the kitchen should run along. It is sized to the clear length of that wall.
Change anything
Select the kitchen to open its panel: style, worktop, each run and each cabinet. The checks update as you go.
See it on the plan
The kitchen is drawn on the 2D plan with its cabinets and worktop, and renders in 3D with the rest of the house.
Kitchen questions, answered.
Is the kitchen designer free?
Yes. The Kitchen tool is part of the Home 3D Plan editor, which runs in your browser with nothing to install.
What kitchen layouts can I design?
Single wall, galley, L-shape, L-shape with island, single wall with island, peninsula, U-shape, and a galley with a tall bank. Each one fits the wall you click and can be changed run by run.
Are the cabinet sizes real?
Yes. Cabinets come in the widths they are sold in, from 150 to 1200 mm, with a 720 mm carcass, 150 mm legs and a 40 mm worktop, so the worktop finishes at 910 mm.
How are corners handled?
A corner cabinet can be blind, diagonal or a carousel. Automatic picks a diagonal when the corner is wide enough (850 mm or more) and a blind corner below that.
Does it check the layout?
It measures the work triangle, landing space beside the sink and hob, the dishwasher distance, aisle widths, island knee space and seating, and counter frontage, against the NKBA guidelines, and says what each one measures.
Can I add appliances?
Housings for an oven, hob, dishwasher, fridge and microwave are cut at their real apertures. The appliances themselves, and stools, come from the furniture catalogue.
Read on
- Furniture and kitchens docs: The catalogue, custom furniture and fitted kitchens in the editor.
- Kitchen planner use case: Planning a kitchen from an empty room to a render.
- Furniture Studio: Design tables, shelves, wardrobes and beds from a recipe.