Roof Design
Draw the outline a roof covers and it is built over the walls: hipped, gabled, shed, flat, or a section of your own. Set its pitch as an angle or a rise in 12, its overhangs and fascia, ridge caps, gutters and downpipes.
Four roof shapes
Each built by the editor over the same room. A roof's shape is a preset for every edge at once; one edge can say otherwise.
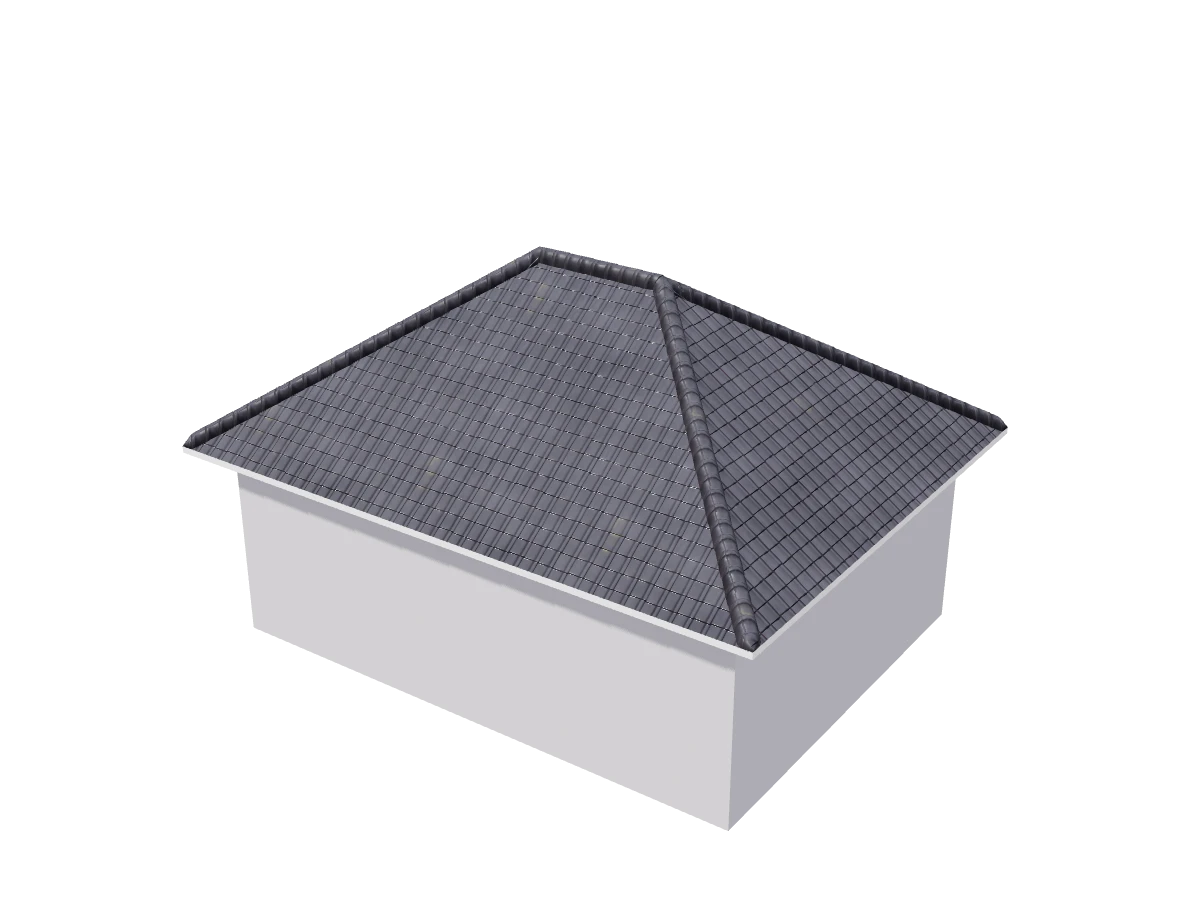
Hipped
Slopes on every side, 35° pitch, 500 mm overhang.
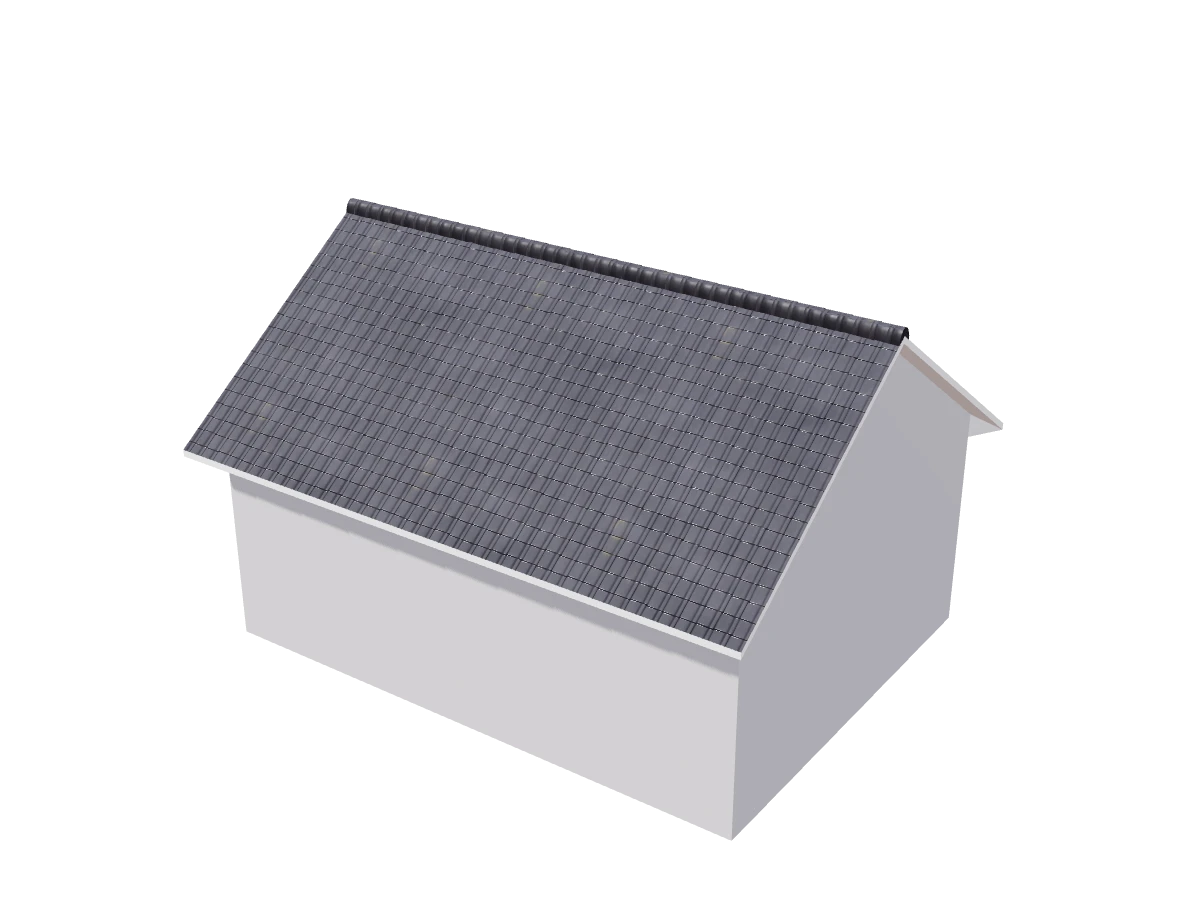
Gabled
Two slopes meeting at a ridge, with gables at the ends.
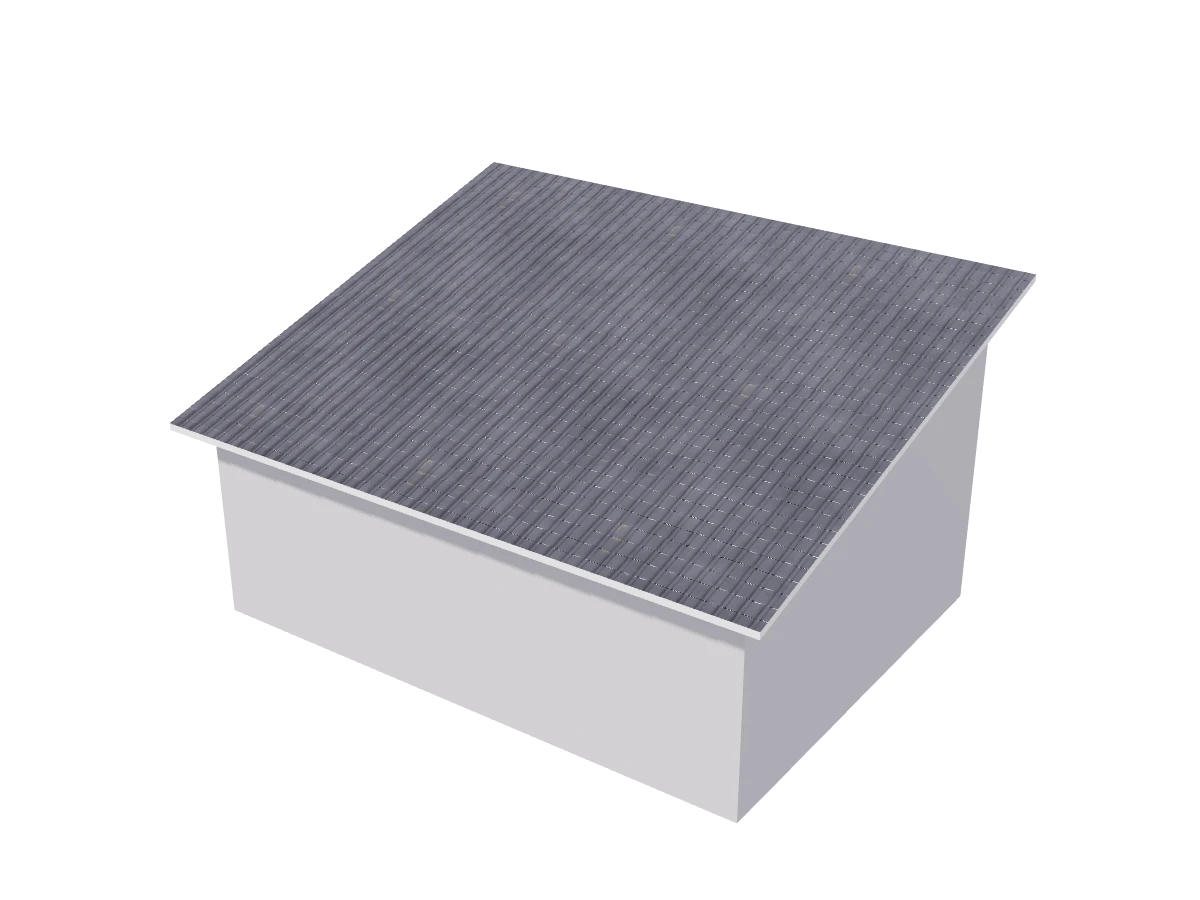
Shed
One plane falling one way, 15° pitch.
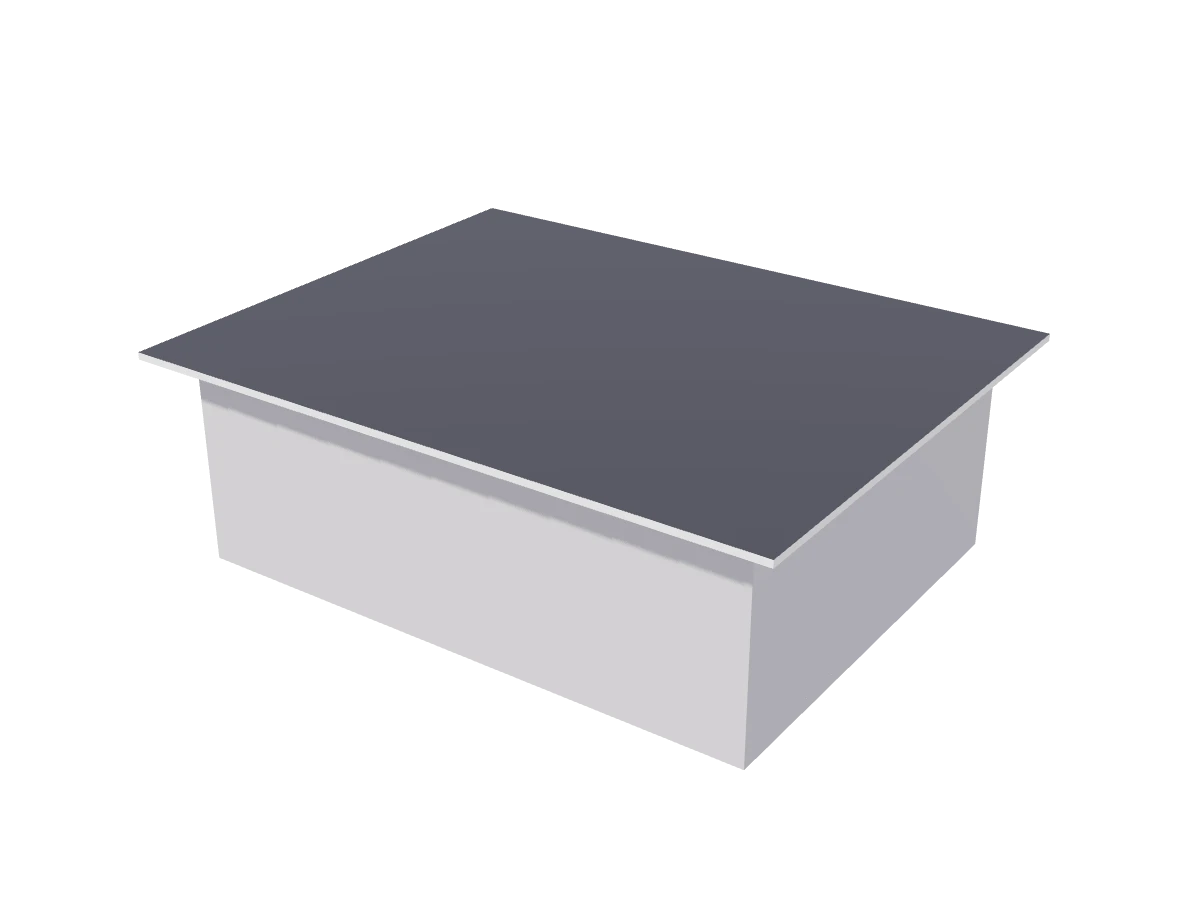
Flat
A flat roof with its fascia band.
Every property, and what it does
Select a roof and these are its rows, band by band. A field shows when it applies, so a shed roof has its fall direction and a hipped one does not.
Covering
How the roof is hatched on the plan.
| Field | What it does | Values |
|---|---|---|
| Covering | The pattern the roof is hatched with on the plan. | The hatch patterns |
| Pattern size | How large the hatch is drawn. | A scale |
Shape
What kind of roof it is.
| Field | What it does | Values |
|---|---|---|
| Shape | The roof's type, for every edge at once. | Flat, Hipped, Gabled, Shed, Profile |
| Profile | For a Profile roof, the section it is: one stroke each. | Section profiles, Custom section |
| Ridge along | Which plan axis the ridge runs along; the section runs across it. | X, Y |
| Edit as a custom section | Starts a section of this roof's own from the profile it has now, so its points can be moved. | One click |
Pitch
How steep the roof is.
| Field | What it does | Values |
|---|---|---|
| Pitch | The slope of the roof planes. A roof with two pitches, such as a mansard, has an upper and a lower one. | Degrees |
| Rise in 12 | The same pitch as a framer quotes it. | Inches of rise per 12 of run |
| Ridge above eave | How high the ridge stands over the eave. Typing here sets the pitch that gets it there. | Millimetres |
| Fill gables | Closes each gable, the triangle between two slopes, with an infill. Off leaves it open. | On or off |
Overhangs
How far the roof reaches past the walls.
| Field | What it does | Values |
|---|---|---|
| Slopes toward | The way a shed roof falls, as a bearing on the plan: 0° toward its top, 90° toward its right. | Degrees |
| Eave overhang | How far the roof reaches past the wall, all round. One edge can say otherwise. | Millimetres |
| Gable overhang | The rake: how far the roof cantilevers past a gable wall. | Millimetres |
| Edge thickness | The fascia band you see on edge from outside. | Millimetres |
Eave
Where the roof sits.
| Field | What it does | Values |
|---|---|---|
| Eave at | What the eave is measured from: the walls it covers, the floor, or a level. | The walls it covers, The floor, A level |
| Eave level | Where the eave sits, above the project's zero, before any lift. | Metres |
| Lift above walls | Raises the roof above what its eave is measured from, for a porch, a clerestory or a roof over a raised bay. Its name follows the Eave at choice. | Millimetres |
Ridge and hip caps
The capping along the ridges and hips.
| Field | What it does | Values |
|---|---|---|
| Ridge and hip caps | Shows the caps along the ridges and hips. | On or off |
| Cap profile | The shape of the caps. | The cap profiles |
| Cap width | The cover across the cap, measured on the roof surface. | Millimetres |
| Cap height | How far the crown stands above the crease. | Millimetres |
Gutters and downpipes
Rainwater goods along the eaves.
| Field | What it does | Values |
|---|---|---|
| Gutters and downpipes | Adds gutters along the eaves with downpipes. | On or off |
| Gutter | The gutter profile. | The gutter profiles |
| Gutter size | Across the trough. 112 mm is the half round most houses have. | Millimetres |
| Downpipe every | Spacing of downpipes along one run. A domestic roof has one every 8 m; zero is none. | Metres |
In the scene
Showing the roof, and its outline.
| Field | What it does | Values |
|---|---|---|
| Show roof | Shows or hides the roof in 3D, to look into the rooms below. | On or off |
| Add a point | Adds a point at the middle of the longest edge of the outline; press a line in the drawing to put one where you want it. | One click |
| Edges | Each edge of the outline can take its own treatment and overhang. | Hip, Gable, Half hip, Mansard |
How the Roof tool works
Open the Roof tool
In the editor, open Structure and choose Roof, or type ROOF (RF).
Draw its outline
Click each corner of the area the roof covers. It is built over the walls under it.
Choose its shape
Make it hipped, gabled, shed, flat, or a profile of your own, and set its pitch.
Finish it
Set the overhangs, fascia, ridge caps and gutters. Walls under it can follow its underside.
Roof questions, answered.
Which roof shapes are there?
Flat, hipped, gabled and shed roofs, and Profile roofs built from a section of your own. Each edge can override the shape: a hip, a gable, a half hip or a mansard.
Can I give the pitch as a rise?
Yes. Pitch can be typed in degrees, as a rise in 12 the way a framer quotes it, or as the ridge height above the eave.
Do roofs have gutters?
Yes. Gutters run along the eaves with downpipes at the spacing you set, 8 m by default for a house.
Can a wall follow the roof?
Yes. A wall's Height can be set to Roof, and it rises to meet the roof over it.
Read on
- Skylights and Dormers: Roof windows, dormers and chimneys that cut the roof.
- Roofs docs: Drawing roofs with pitch and eaves.
- Wall Design: Walls that rise to meet the roof.