Door Design
Click a wall and the door is set in it, the wall cut to its shape. 27 styles to start from, and every part of it, from the leaf and its panels to the glass, handle and casing, is yours to change.
27 doors to start from
Each one is a starting point. Place it, then change its type, leaf, glass, finish and hardware.
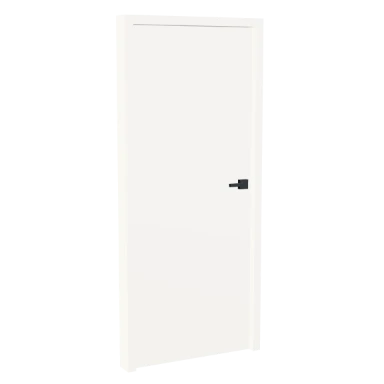
Internal Door
Hinged, single, flush leaf in painted white. 900 by 2040 mm.
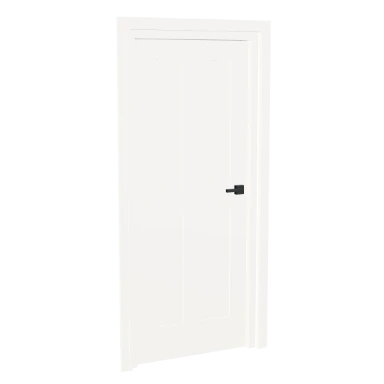
Four-Panel Door
Hinged, single, panel leaf in painted white. 900 by 2040 mm.
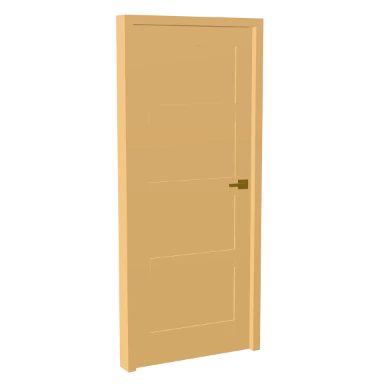
Oak Internal Door
Hinged, single, panel leaf in oak. 900 by 2040 mm.
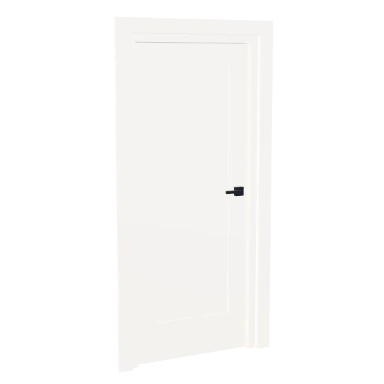
Shaker Door
Hinged, single, panel leaf in painted white. 900 by 2040 mm.
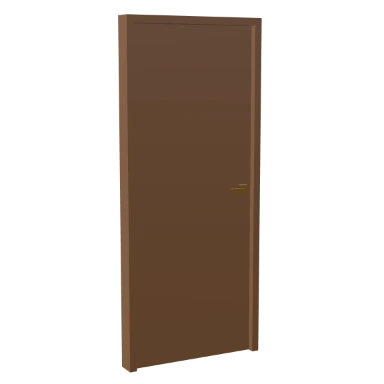
Walnut Flush Door
Hinged, single, flush leaf in walnut. 900 by 2100 mm.
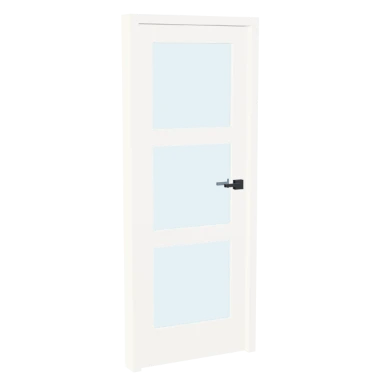
Glazed Internal Door
Hinged, single, glazed leaf in painted white. 830 by 2040 mm.
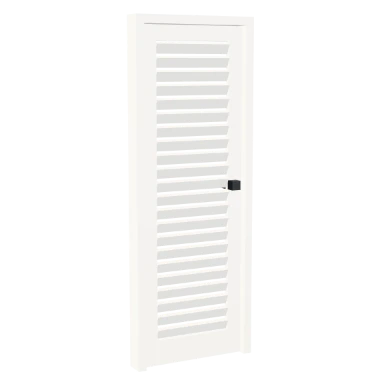
Louvered Door
Hinged, single, louvered leaf in painted white. 760 by 2040 mm.
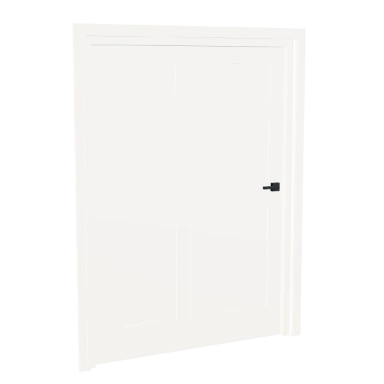
Double Internal Doors
Hinged, double, panel leaf in painted white. 1500 by 2040 mm.
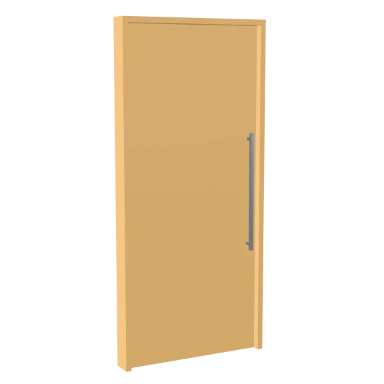
Pivot Door
Pivot, flush leaf in oak. 1100 by 2400 mm.
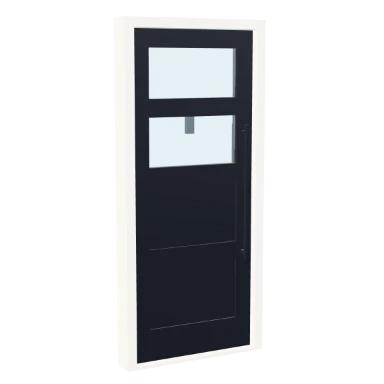
Front Door
Hinged, single, half glazed leaf in painted black. 950 by 2100 mm.
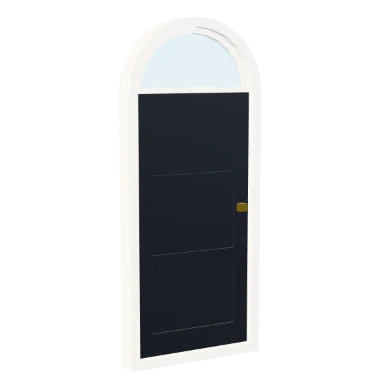
Arched Front Door
Hinged, single, panel leaf in painted black. 1000 by 2350 mm.
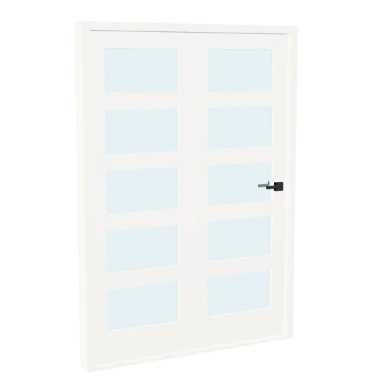
French Doors
Hinged, double, glazed leaf in painted white. 1500 by 2100 mm.
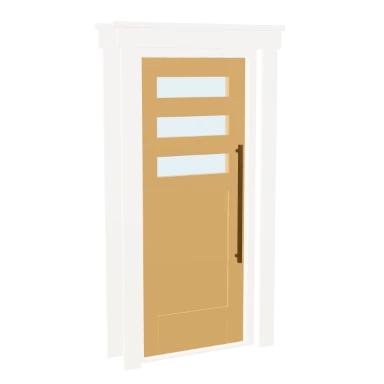
Craftsman Front Door
Hinged, single, half glazed leaf in oak. 950 by 2150 mm.
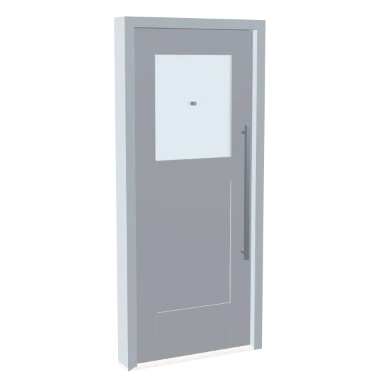
Composite Front Door
Hinged, single, half glazed leaf in painted grey. 950 by 2100 mm.
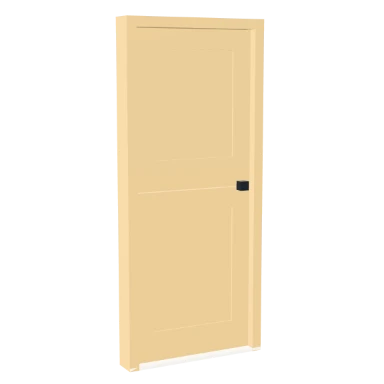
Stable Door
Hinged, single, dutch leaf in pine. 900 by 2050 mm.
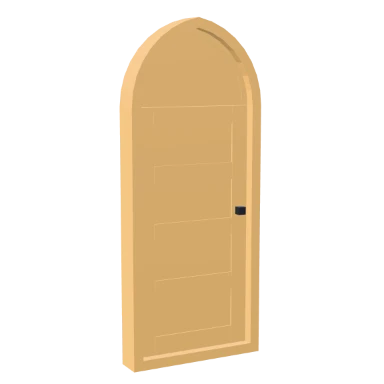
Gothic Chapel Door
Hinged, single, panel leaf in oak. 1000 by 2400 mm.
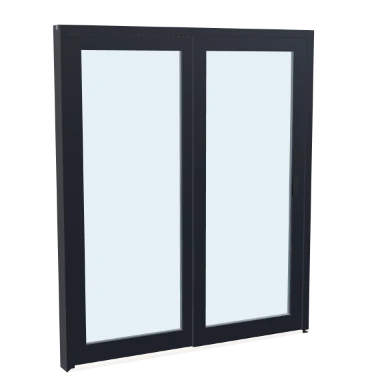
Sliding Patio Door
Sliding, glazed leaf in aluminium black. 1800 by 2100 mm.
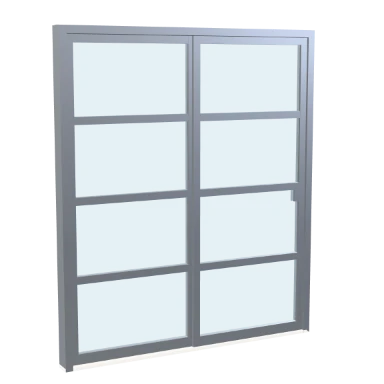
Steel-Framed Slider
Sliding, glazed leaf in steel. 1900 by 2200 mm.
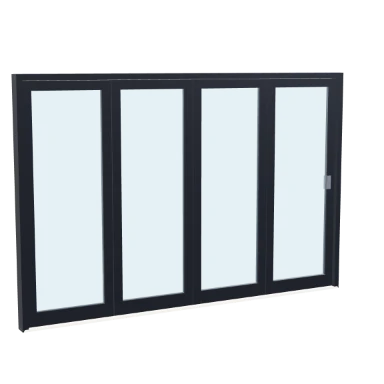
Bifold Patio Doors
Bifold, glazed leaf in aluminium black. 3200 by 2100 mm.
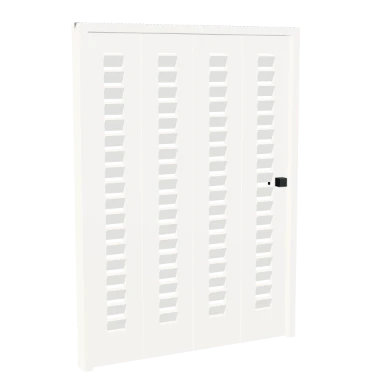
Bifold Closet
Bifold, louvered leaf in painted white. 1500 by 2040 mm.
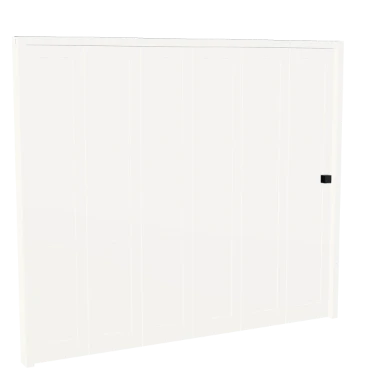
Six-Leaf Bifold
Bifold, panel leaf in painted white. 2400 by 2040 mm.
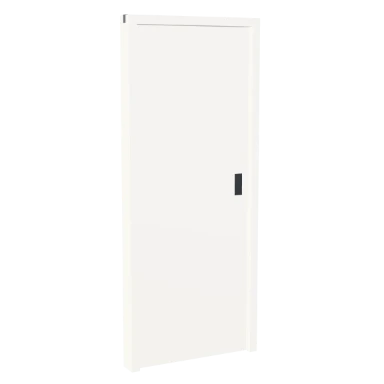
Pocket Door
Pocket, flush leaf in painted white. 850 by 2040 mm.
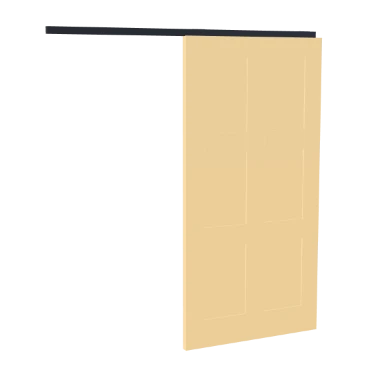
Barn Door
Barn, panel leaf in pine. 1000 by 2100 mm.
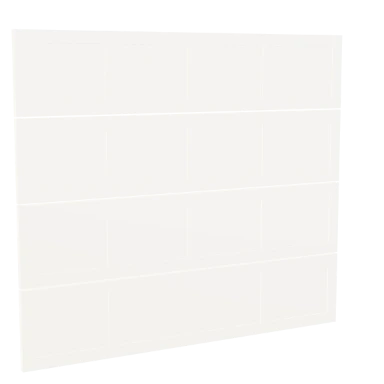
Garage Door
Garage, flush leaf in painted white. 2400 by 2100 mm.
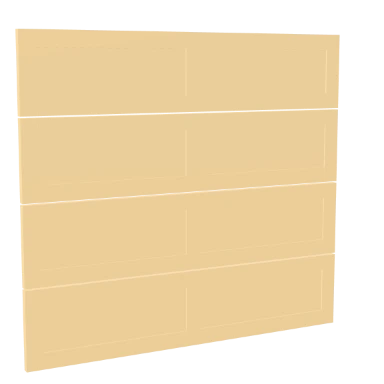
Carriage Garage Door
Garage, flush leaf in pine. 2400 by 2150 mm.
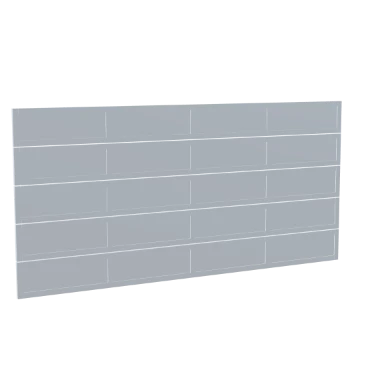
Double Garage Door
Garage, flush leaf in aluminium grey. 4800 by 2300 mm.
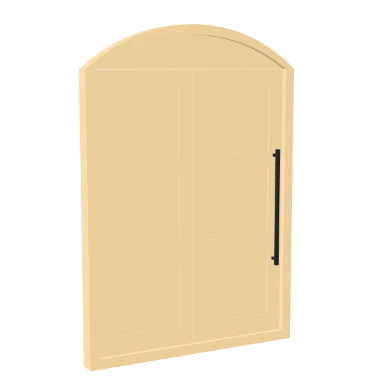
Segmental Barn Opening
Hinged, double, panel leaf in pine. 1600 by 2300 mm.
Every property, and what it does
Select a door and these are its rows: where it sits in the wall first, then its Design panel, group by group. A field shows when it applies, so a panelled leaf has panel counts and a flush one does not.
In the wall
Where the door sits and how big the hole is. The wall is always cut to match.
| Field | What it does | Values |
|---|---|---|
| Kind | Turns the door into a window or a plain opening, keeping its place in the wall. | Opening, Door, Window |
| Width | The width of the opening along the wall. | 100 mm up to the length of the wall |
| From start | Where the door sits along the wall, from the end the wall was drawn from. | Millimetres along the wall |
| Type | How the door is drawn on the plan. | Swing (default), Slider, Double |
| Flip | Moves the hinges to the other jamb, or the swing to the other side of the wall. | Hinge, Swing |
| Height | The height of the opening. | 100 mm and up |
| Preset | The style it was placed from. Clearing it keeps the door as it is. | The preset name |
| Sill | Height above the floor of the room it serves. Raise it for a step up or a weather bar. | Default 0 mm |
Shape
The outline of the opening. The wall or roof is cut to the same shape.
| Field | What it does | Values |
|---|---|---|
| Shape | The head shape. The wall is cut to match. | Rectangle, Arch, Segmental, Gothic, Trapezoid; default Rectangle |
| Corner radius | Rounds the corners of a rectangular head. | 0 to 300 mm; default 0 mm |
| Head rise | How far an arched or pointed head rises above its springing line. | 50 to 1200 mm; default 250 mm |
| Left height | Height of the left jamb as a share of the opening, for a sloping head. | 0.1 to 1 (a share of the height); default 0.7 |
| Right height | Height of the right jamb as a share of the opening, for a sloping head. | 0.1 to 1 (a share of the height); default 1 |
| Glazed fanlight | The light in the curved head above the leaf. Off makes it a solid panel. | On or off; default on |
Type
What kind of unit it is and how its leaves are made.
| Field | What it does | Values |
|---|---|---|
| Type | How the door opens: hinged, sliding, folding, pivoting, up and over or on a barn track. | Hinged, single, Hinged, double, Sliding, Pocket, Bifold, Pivot, Garage, Barn; default Hinged, single |
| Leaf style | What the leaf is made of: flat, panelled, glazed, part glazed, louvred, or split in two. | Flush, Panel, Glazed, Half glazed, Louvered, Dutch; default Flush |
| Panels up | How many panels the leaf has, top to bottom. | 1 to 8; default 4 |
| Panels across | How many panels the leaf has, side to side. | 1 to 4; default 1 |
| Glazed lights | Rows of glass in a glazed or half-glazed leaf. | 1 to 10; default 3 |
| Folding leaves | How many leaves a folding door folds into. | 2 to 6; default 2 |
| Garage sections | How many horizontal sections a garage door is made of. | 2 to 8; default 4 |
Operation
How it opens, and how far it is shown open.
| Field | What it does | Values |
|---|---|---|
| Open | Swings, slides or tilts the moving parts open. Saved with the design, so a door can be left ajar in a render. | 0 to 100%; default 0% |
| Swing angle | How far the leaf travels at 100% open. A door in a reveal cannot pass much beyond 90°. | 15 to 175°; default 90°; advanced |
Frame
The frame around the opening and its finish.
| Field | What it does | Values |
|---|---|---|
| Lining width | Face width of the lining around the door, seen from the room. | 25 to 150 mm; default 50 mm |
| Lining depth | How deep the lining runs through the wall. Clamped to the opening depth. | 40 to 300 mm; default 120 mm |
| Frame finish | The finish of the frame. | Painted white, Painted black, Painted grey, Oak, Walnut, Pine, Aluminium black, Aluminium white, Aluminium grey, Steel, Bronze; default Painted white |
| Threshold finish | The finish of the threshold bar. | Painted white, Painted black, Painted grey, Oak, Walnut, Pine, Aluminium black, Aluminium white, Aluminium grey, Steel, Bronze; default Painted white |
Leaf
The door leaf itself: its thickness, panels and finish.
| Field | What it does | Values |
|---|---|---|
| Leaf thickness | An internal door is around 35 to 40 mm; an external one 44 to 54 mm. | 25 to 80 mm; default 44 mm |
| Clearance | The gap left between the leaf and its frame. | 0 to 12 mm; default 3 mm; advanced |
| Stile / rail width | The solid border around the panels or glass. | 50 to 250 mm; default 110 mm |
| Bottom rail | Height of the solid rail along the bottom of the leaf. | 60 to 400 mm; default 200 mm; advanced |
| Panel recess | How far the panels are set back into the leaf. | 0 to 30 mm; default 10 mm; advanced |
| Louvre slats | How many slats a louvred leaf has. | 4 to 40; default 14 |
| Leaf finish | The finish of the door leaf. | Painted white, Painted black, Painted grey, Oak, Walnut, Pine, Aluminium black, Aluminium white, Aluminium grey, Steel, Bronze; default Painted white |
Glazing
The glass: layers, tint, coating and thickness.
| Field | What it does | Values |
|---|---|---|
| Glazing | Clear, tinted or obscure glass. | Clear glass, Tinted glass, Obscure glass; default Clear glass |
| Panes per unit | Single, double or triple glazing. Shows as the edge thickness at the reveal. | 1 to 3; default 2 |
| Tint | A body tint in the glass itself, as opposed to the obscure-glass finish. | Clear, Bronze, Grey, Green, Blue; default Clear |
| Opacity | How much the glass hides what is behind it. 1 is ordinary clear glazing. | 0.2 to 1; default 1; advanced |
| Low-E coating | A low-emissivity coating: a faint green-blue cast and slightly less light through. | On or off; default off; advanced |
| Unit thickness | The overall thickness of the glazed unit. | 4 to 60 mm; default 12 mm; advanced |
Threshold
The bar across the bottom of the door.
| Field | What it does | Values |
|---|---|---|
| Threshold | A raised sill bar across the bottom, usual on external doors. | On or off; default off |
| Threshold height | How tall the threshold bar stands. | 5 to 60 mm; default 20 mm |
Hardware
Handles and fittings.
| Field | What it does | Values |
|---|---|---|
| Handle | The kind of handle fitted. | None, Lever, Knob, Pull bar, Recessed, Barn pull; default Lever |
| Handle side | Auto puts the handle opposite the hinges. Overriding it moves the handle only, the hinges stay where they are. | Auto, Left, Right; default Auto; advanced |
| Handle finish | The finish of the handle. | Chrome, Brass, Painted black, Steel, Bronze; default Chrome |
| Handle height | Height of the handle above the floor. | 700 to 1300 mm; default 1050 mm |
| Show hinges | Draws the hinges on the leaf. | On or off; default off; advanced |
| Letterplate | Adds a letterplate to the leaf. | On or off; default off; advanced |
| Knocker | Adds a door knocker. | On or off; default off; advanced |
| Spy viewer | Adds a spy viewer at eye height. | On or off; default off; advanced |
Casing
Trim boards on the wall around the opening.
| Field | What it does | Values |
|---|---|---|
| Casing | Trim boards on the wall face around the opening. | None, Flat, Moulded, Craftsman; default None |
| Inside | Puts the casing on the inside face of the wall. | On or off; default on |
| Outside | Puts the casing on the outside face of the wall. | On or off; default off |
| Casing width | Face width of the casing boards. | 25 to 200 mm; default 70 mm |
| Casing thickness | How far the casing stands off the wall. | 5 to 50 mm; default 18 mm; advanced |
| Casing finish | The finish of the casing. | Painted white, Painted black, Painted grey, Oak, Walnut, Pine, Aluminium black, Aluminium white, Aluminium grey, Steel, Bronze; default Painted white |
How the Door tool works
Open the Door tool
In the editor, open Structure and choose Door, or type DOOR (DR). The style picker opens.
Click a wall
Click the wall from the side the door should swing to. Before you click, H flips the hinge and T cycles swinging, sliding and double doors.
Size and slide it
Drag its ends to change the width, or its middle to slide it along the wall. It always stays in its wall.
Design it
Its Design panel changes the type, leaf, glass, finishes and hardware. It shows in 3D, on elevations with its tag, and in the door schedule.
Door questions, answered.
What kinds of door can I design?
Hinged single and double doors, sliding, pocket, bifold, pivot, garage and barn doors, with flush, panelled, glazed, half glazed, louvred or stable leaves.
How do I make a door swing the other way?
Before placing, press H to flip the hinge, or click the wall from the other side. After placing, select the door and use Flip: Hinge or Swing.
Can a door have an arched head?
Yes. Its Shape can be a rectangle, arch, segmental, gothic or trapezoid head, and the wall is cut to the same shape.
Can I show a door open in a render?
Yes. The Open field swings, slides or folds the leaves open, and it is saved with the design.
Can a door go in a curtain wall?
Not yet. A curtain wall takes a door as a panel of its grid, which is not supported, so the tool places nothing there.
Read on
- Window Design: Casement, sash, bay and shaped windows, every part adjustable.
- Doors and windows docs: Placing, sizing, flipping and scheduling openings.
- Kitchen Design: Fitted kitchens sized to the wall they stand on.